Skip main navigation
Off market
  • $773,800

    1081 Highlander Dr, Seaside, CA 93955

    3beds
    1,379sqft
    Condo
    Built in 1987
    -- sqft lot
    $773,800 Zestimate®
    $561/sqft
    $3,499 Estimated rent

    Home value

    $773,800

    $727,000 - $820,000

    $3,499/mo

    Zestimate® history
    Loading
    Loading...

    Owner options

    List your home for rent

    $3,499/mo

    Rent Zestimate®

    Find your next renter with Zillow Rental Manager. Plus, with online applications, you can quickly screen prospective tenants – for free.

    Learn more

    $3,499/mo

    Rent Zestimate®

    Refinance and save

    $5,234/mo

    Est. payment

    Refinancing to a lower rate could help reduce your monthly payments and save thousands over the life of the loan.

    See today's rates

    $5,234/mo

    Est. payment

    Explore your selling options

    Work with a Zillow partner agent

    Leverage their expertise and Zillow's premium Showcase listings to get your home seen by more buyers.

    Get started

    List with your own agent

    Get your home in front of millions of buyers by listing it on Zillow.

    Learn how to do it

    Sell it yourself

    Take full control of how buyers see your home on Zillow by listing For Sale by Owner (FSBO).

    List your home

    What's special

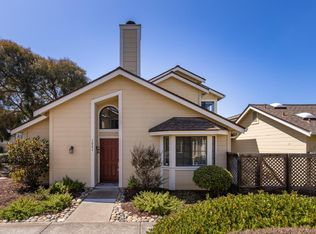
    Located in a highly sought-after and conveniently located neighborhood. 1081 Highlander Dr. offers the ease of owning a property in a Planned Unit Development. The grand entrance, emphasizes this 2-story, open floor plan. It features freshly stained wood flooring, new carpeting and interior paint, a wrap-around fireplace, and a sliding door to the side patio. Light pours in from large windows on all sides, something rare for units such as these. Vast built-ins, generous closets, under-stair storage, and a finished two-car garage, will not disappoint your storage needs; one space so large it could even be transformed into the book-nook. Two bedrooms on the main floor, large primary on the top floor featuring attached bath and high ceilings. Thoughtful designs, with the only shared or common walls in the garage, make this unit a property you do not want to miss! Simply bring your furniture to this move-in-ready home, turn the key and begin the next chapter of your life.

    This property is off market, which means it's not currently listed for sale or rent on Zillow. This may be different from what's available on other websites or public sources.
    Facts & features

    Interior

    Bedrooms & bathrooms
    • Bedrooms: 3
    • Bathrooms: 2
    • Full bathrooms: 2
    Heating
    • Forced air, Gas
    Cooling
    • None
    Appliances
    • Included: Dishwasher, Dryer, Garbage disposal, Microwave, Range / Oven, Refrigerator, Washer
    • Laundry: In Garage, Washer / Dryer, Gas Hookup, Electricity Hookup (220V)
    Features
    • Flooring: Tile, Carpet, Hardwood, Linoleum / Vinyl
    • Has fireplace: Yes
    Interior area
    • Total interior livable area: 1,379 sqft

    Property

    Parking
    • Parking features: Garage - Attached
    Features
    • Fencing: Fenced, Wood
    Lot
    • Size: 1,646 sqft
    Details
    • Parcel number: 012452006000

    Construction

    Type & style
    • Home type: Condo
    Materials
    • wood frame
    • Roof: Composition
    Condition
    • Year built: 1987

    Utilities & green energy

    • Utilities for property: Public Utilities

    Community & neighborhood

    Location
    • Region: Seaside

    HOA & financial

    HOA
    • Has HOA: Yes
    • HOA fee: $438 monthly

    Other

    Other facts
    • Amenities Misc.: High Ceiling, Walk-in Closet, Skylight
    • Bathroom: Shower over Tub - 1, Stall Shower, Skylight, Tub in Primary Bedroom
    • Family Room: No Family Room
    • Listing Class: Residential
    • Garage Parking Features: Attached Garage, Guest / Visitor Parking
    • Dining Room: Dining Area in Living Room
    • Laundry: In Garage, Washer / Dryer, Gas Hookup, Electricity Hookup (220V)
    • Lot Size Area Maximum Units: Square Feet
    • Lot Size Area Minimum Units: Square Feet
    • Fireplaces: Living Room, Gas Burning
    • Roof: Composition
    • Flooring: Tile, Wood, Carpet, Vinyl / Linoleum
    • Kitchen: Garbage Disposal, Microwave, Dishwasher, Oven Range, Hookups - Gas, Oven Range - Gas, Countertop - Tile, Exhaust Fan, Hood Over Range, Countertop - Ceramic, Hookups - Ice Maker, Oven - Gas, Ice Maker, Refrigerator
    • Foundation: Concrete Slab
    • Water: Public
    • Bedrooms: Ground Floor Bedroom, More than One Bedroom on Ground Floor, Reverse Floor Plan
    • Association Fees Include: Roof, Common Area Electricity, Exterior Painting, Fencing, Management Fee, Common Area Gas, Insurance - Common Area, Maintenance - Common Area, Maintenance - Exterior, Maintenance - Road, Landscaping / Gardening
    • Lot Description: Grade - Level
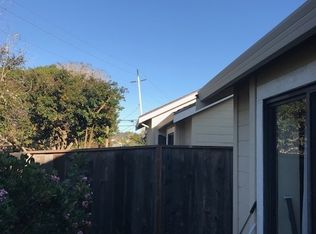
    • Unit Features: End Unit, Common Wall at Garage Only
    • Listing Type: Exclusive Agency
    • Utilities: Public Utilities
    • Sewer Septic: Sewer - Public
    • Communications: Cable TV
    • Construction Type: Wood Frame
    • Fencing: Fenced, Wood
    • Heating: Central Forced Air - Gas
    • Structure SqFt Source: Other
    • Style: Other
    • HOA Exist Y/N: 1
    • HOA Fee: 438
    • Additional Listing Info: Not Applicable
    • HOA Fee Frequency: Monthly
    • Property Faces: West

    Price history

    DateEventPrice
    12/15/2021Sold$680,000$493/sqft
    Source: MLSListings Inc #ML81870262 Report a problem
    11/24/2021Pending sale$680,000$493/sqft
    Source: bridgeMLS/CCAR/Bay East AOR #ML81870262 Report a problem
    11/24/2021Contingent$680,000$493/sqft
    Source: MLSListings Inc #ML81870262 Report a problem
    11/15/2021Listed for sale$680,000+17.2%$493/sqft
    Source: MLSListings Inc #ML81870262 Report a problem
    2/8/2019Listing removed$2,800$2/sqft
    Source: Pacific Grove Rentals Report a problem
    1/23/2019Listed for rent$2,800+3.7%$2/sqft
    Source: Pacific Grove Rentals Report a problem
    8/12/2017Listing removed$2,700$2/sqft
    Source: Pacific Grove Rentals Report a problem
    7/11/2017Listed for rent$2,700+35%$2/sqft
    Source: Pacific Grove Rentals Report a problem
    4/8/2014Listing removed$2,000$1/sqft
    Source: MontereyRentals.com Report a problem
    3/14/2014Price change$2,000-4.8%$1/sqft
    Source: MontereyRentals.com Report a problem
    1/19/2014Listed for rent$2,100$2/sqft
    Source: MontereyRentals.com Report a problem
    9/15/2004Sold$580,000$421/sqft
    Source: Public Record Report a problem

    Public tax history

    YearProperty taxesTax assessment
    2025$8,218 +7.9%$721,621 +2%
    2024$7,613 +0.6%$707,472 +2%
    2023$7,569 $693,600 +2%
    2022-- $680,000 +17.2%
    2021$6,409 +4.1%$580,000 +1.2%
    2020$6,155 -6.1%$573,000 +0.5%
    2019$6,554 +7.2%$570,000 +5%
    2018$6,116 +14.4%$543,000 +8.2%
    2017$5,345 +10.7%$502,000 +11.1%
    2016$4,827 +35.1%$452,000 +12.4%
    2015$3,573 $402,000 +21.1%
    2014$3,573 $332,000 +3.8%
    2012-- $320,000 -1.5%
    2011-- $325,000 -4.4%
    2010-- $340,000 +8.3%
    2009-- $313,905 -24.6%
    2008-- $416,368 -31%
    2007-- $603,432 +2%
    2006-- $591,600 +2%
    2005-- $580,000 +113.9%
    2004-- $271,097 +1.9%
    2003-- $266,129 +2%
    2002-- $260,912 +2%
    2001$2,502 $255,797 +4%
    2000-- $245,864

    Find assessor info on the county website

    Neighborhood: 93955

    Nearby schools

    GreatSchools rating
    Get a cash offer in 3 minutes
    Find out how much your home could sell for in as little as 3 minutes with a no-obligation cash offer.
    Estimated market value
    $773,800
    Get a cash offer in 3 minutes
    Find out how much your home could sell for in as little as 3 minutes with a no-obligation cash offer.
    Estimated market value
    $773,800