Skip main navigation
For sale
  • $3,250,000

    1081 Hixons Blf, Greensboro, GA 30642

    5beds
    4,600sqft
    : 
    Loading
    Get pre-qualified
    Golf Comm Home on Course, Single Family Residence
    Built in 2023
    1.88 Acres Lot
    $3,025,300 Zestimate®
    $707/sqft
    $167/mo HOA

    What's special

    Spectacular climate-controlled wine cellarAttractive officeInviting great roomDesigner light fixturesSpacious laundry roomThree fireplaces
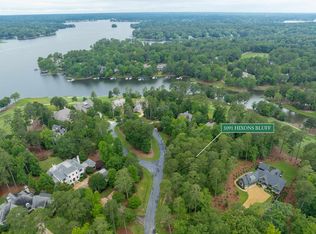
    Positioned at the heart of Reynolds Lake Oconee on a prominent 1.88-acre lot, this extraordinary custom-built estate offers sweeping views of the Richland Course and a serene lake cove beyond. From the moment you arrive, the home's impeccable craftsmanship and finest-quality materials set the tone for what awaits inside. The main level impresses with an inviting great room, romantic primary suite with private deck and outdoor fireplace, attractive office, designer light fixtures, and a large custom kitchen appointed with top-tier Viking appliances. A spectacular climate-controlled wine cellar, three fireplaces, and spacious laundry room round out the thoughtful main level layout. The second floor features an elegant guest suite complete with a wet bar, while the terrace level offers a full designer kitchen, an expansive great room, and three additional bedrooms, perfect for guests or multi-generational living. Outdoor living reaches new heights with 1,500 square feet of covered decking and patio that seamlessly connect interior spaces to the natural surroundings. The crown jewel is a beautifully crafted cedar and stone four-season pavilion, featuring a massive stone fireplace, an outdoor kitchen with grill and double boiler, beer taps, quartz heating, and generous seating — an entertainer's dream in every season. This is a rare offering where exceptional design, effortless indoor-outdoor flow, and an unmatched sense of place converge. Seller is making Club membership available. Contact agent for additional details.
    30 days
    |
    656
    |
    37
    |

    Likely to sell faster than

    Zillow last checked:

    Listing updated:

    Listed by:

    John Rippe,

    HomeSmart

    Source: LCBOR,MLS#: 71160MLS Logo

    Loading...

      Facts & features

      Interior

      Bedrooms & bathrooms
      • Bedrooms: 5
      • Bathrooms: 6
      • Full bathrooms: 4
      • 1/2 bathrooms: 2
      Rooms
      • Room types: Foyer, In-Law Suite, Media Room, Office, Overlook, Pantry, Recreation Room, Separate Quarters, Storage, Wine Cellar
      Primary bedroom
      • Level: First
      Bedroom 2
      • Level: Third
      Bedroom 3
      • Level: Basement
      Bedroom 4
      • Level: Basement
      Bedroom 5
      • Level: Basement
      Dining room
      • Level: First
      Kitchen
      • Level: First
      Heating
      • Central, Electric
      Cooling
      • Central Air, Multiple
      Appliances
      • Included: Built in Microwave, Cooktop, Dishwasher, Double Oven, Disposal, Refrigerator, Ice Maker, Vent Hood, Wall Oven, Wine Cooler, Electric Water Heater, Multiple Water Heaters, Water Softener
      • Laundry: First Level
      Features
      • Beamed Ceilings, Bidet, Built-in Features, Cathedral Ceiling(s), Chandelier, Closet System, Crown Molding, Double Vanity, Kitchen Island, Pantry, Separate Shower, Solid Surface Counters, Vaulted Ceiling(s), Walk-In Closet(s), Wet Bar
      • Flooring: Tile, Wood
      • Windows: Window Treatments
      • Basement: Daylight,Full,Finished,Exterior Entry
      • Attic: Pull Down Stairs
      • Has fireplace: Yes
      • Fireplace features: Gas Log, Masonry, Multiple Fireplace, Prefab Fireplace, Outside
      Interior area
      • Total structure area: 4,600
      • Total interior livable area: 4,600 sqft
      Video & virtual tour

      Property

      Parking
      • Total spaces: 3
      • Parking features: 3 Car Attached, Garage, Paved
      • Attached garage spaces: 3
      • Has uncovered spaces: Yes
      Features
      • Levels: One and One Half
      • Stories: 1
      • Patio & porch: Covered Deck, Covered Patio, Covered Porch
      • Exterior features: Paved Walkway, Outdoor Kitchen
      • Pool features: Community
      • Waterfront features: Lake Channel, Cove, Lake Access (Subdivision Access), Dock (Subdivision Access), No Seawall
      Lot
      • Size: 1.88 Acres
      • Features: Irrigation System, Landscaped, Other, Lake Oconee Area
      • Topography: Gentle Slope
      Details
      • Parcel number: 059B001440
      • Zoning description: Residential
      • Special conditions: Standard

      Construction

      Type & style
      • Home type: SingleFamily
      • Architectural style: Traditional,Craftsman
      • Property subtype: Golf Comm Home on Course, Single Family Residence
      Materials
      • Hardy Board, Stone, Stucco
      • Roof: Asphalt/Comp Shingle
      Condition
      • Year built: 2023

      Utilities & green energy

      • Gas: Propane
      • Water: Commercial System

      Community & HOA

      Community
      • Features: Boat Ramp, Boat Storage, Clubhouse, Dock, Gated, Fitness Center, Marina, Playground, Pool, Tennis Court(s), Walking Trails, Community Lake/Pond, Golf Membership
      • Security: Smoke Detector(s)
      • Subdivision: REYNOLDS LAKE OCONEE
      HOA
      • Has HOA: Yes
      • HOA fee: $2,000 annually
      Location
      • Region: Greensboro

      Financial & listing details

      • Price per square foot: $707/sqft
      • Tax assessed value: $1,579,900
      • Annual tax amount: $7,805
      • Price range: $3.3M - $3.3M
      • Date on market: 6/9/2026
      • Listing agreement: Exclusive Right To Sell

        Estimated market value

        $3,025,300

        $2.87M - $3.18M

        $6,264/mo

        Price history

        DateEventPrice
        6/9/2026Listed for sale$3,250,000+1364%$707/sqft
        Source: LCBOR #71160 Report a problem
        7/9/2022Sold$222,000-11.2%$48/sqft
        Source: Public Record Report a problem
        5/24/2022Pending sale$250,000$54/sqft
        Source: LCBOR #61383 Report a problem
        3/29/2022Listed for sale$250,000+28.2%$54/sqft
        Source: LCBOR #61383 Report a problem
        5/19/2006Sold$195,000$42/sqft
        Source: Public Record Report a problem

        Public tax history

        YearProperty taxesTax assessment
        2025$7,805 -3.7%$631,960 +17%
        2024$8,109 +488.3%$540,080 +440.1%
        2023$1,378 +38.2%$100,000 +92.3%
        2022$998 +26.8%$52,000 +30%
        2021$787 +22.1%$40,000 +38.9%
        2020$644 +0%$28,800
        2019$644 +6.2%$28,800
        2018$606 $28,800
        2017$606 +0%$28,800
        2016$606 0%$28,800
        2015$606 -38.1%$28,800 -40%
        2014$980 $48,000
        2013-- --
        2012-- --
        2011-- --
        2010-- --
        2009-- $80,000
        2008-- $80,000
        2007-- $80,000
        2006-- $80,000 +23.1%
        2005-- $65,000
        2004-- $65,000 -28.6%
        2003-- $91,000 -30%
        2002-- $130,000 +33.3%
        2000-- $97,500

        Find assessor info on the county website

        Monthly payment

        Est. payment

        Payment breakdown

        Explore the cost of this home by adjusting the details. Changes won't be saved.
        All calculations are estimates and provided by Zillow, Inc. for informational purposes only. Actual amounts may vary.
        HOA fees may include property taxes on listings classified as Co-Ops. Contact the listing agent and/or owner for fee details.
        Mortgage interest rates are dependent on a number of factors, including credit score, down payment, and repayment length. Interest rate data provided by Zillow Group Marketplace, Inc. as of 1/1/1970 from various mortgage lenders with which we have lead or other similar arrangements; the Estimated Payment is an average of those rates.
        See how much you could borrow to make a competitive offer.

        Climate risks

        Neighborhood: 30642

        Getting around

        0 / 100
        Car-Dependent
        4 / 100
        Somewhat Bikeable

        Nearby schools

        GreatSchools rating

        A local agent can set up tours, give advice and negotiate with sellers.

        Browse local experts

        Similar homes

        Skip to the end of the carouselSkip to the beginning of the carousel