Skip main navigation
Closed
  • $279,900

    1081 Hubbard Ave, Saint Paul, MN 55104

    3beds
    1,479sqft
    Single Family
    Built in 1954
    7,492 Square Feet Lot
    $279,900 Zestimate®
    $189/sqft
    $2,074 Estimated rent

    Home value

    $279,900

    $258,000 - $305,000

    $2,074/mo

    Zestimate® history
    Loading
    Loading...

    Owner options

    List your home for rent

    $2,074/mo

    Rent Zestimate®

    Find your next renter with Zillow Rental Manager. Plus, with online applications, you can quickly screen prospective tenants – for free.

    Learn more

    $2,074/mo

    Rent Zestimate®

    Refinance and save

    $1,949/mo

    Est. payment

    Refinancing to a lower rate could help reduce your monthly payments and save thousands over the life of the loan.

    See today's rates

    $1,949/mo

    Est. payment

    Explore your selling options

    Work with a Zillow partner agent

    Leverage their expertise and Zillow's premium Showcase listings to get your home seen by more buyers.

    Get started

    List with your own agent

    Get your home in front of millions of buyers by listing it on Zillow.

    Learn how to do it

    Sell it yourself

    Take full control of how buyers see your home on Zillow by listing For Sale by Owner (FSBO).

    List your home

    What's special

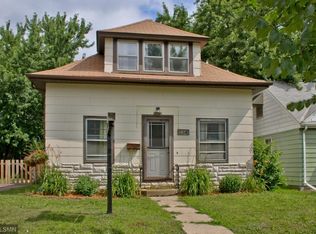
    Welcome to this fabulous home that blends modern living with energy efficiency. Upon entering, you'll be greeted by lovely hardwood floors and a large picture window overlooking the front yard. The galley kitchen features stainless steel appliances and excellent cupboard space. Three bedrooms are on the main level and a full bathroom with a newer shower (2025). The finished lower level has a spacious family room with newer flooring (2022) and an office with brand new carpet. Convert the office into a 4th bedroom by adding an egress window! Enjoy the back yard and 2 car garage. This home has been well cared for with several updates throughout the years, including a new tankless water heater (2022), new dishwasher (2024), replaced all of the plumbing with PEX (2022) and redid all of the exterior brick on the chimney (2023). Say goodbye to high energy bills! Solar panels were added in 2021. Outside, the yard includes multiple native perennial plants that make it a summer favorite for butterflies and other pollinators. There are also several well-established perennials that produce delicious edible fruit every year, including a cherry tree, a serviceberry bush, raspberry canes and black elderberries. In addition to the perennials, there's an abundance of prepared and fenced garden space ready for you to realize your own gardening vision, whether that's vegetables, strawberries, or decorative flower gardens. If you want to lean into your homesteading dream, the back, shaded section of the property provides a great space for a chicken coop and hens. Nestled between the Hamline-Midway, Frogtown, and Como neighborhoods, this home has a prime location near restaurants, Como Park, and more!

    Zillow last checked:

    Listing updated:

    Listed by:

    Hannah Johnson GRI 651-500-0747,

    Carriage Realty, Inc.,

    Christopher Johnson GRI 651-206-2911

    Bought with:

    Rachel Luckow

    Real Broker, LLC

    Source: NorthstarMLS as distributed by MLS GRID,MLS#: 7120489MLS Logo

    Facts & features

    Interior

    Bedrooms & bathrooms
    • Bedrooms: 3
    • Bathrooms: 1
    • Full bathrooms: 1
    Bedroom
    • Level: Main
    • Area: 110 Square Feet
    • Dimensions: 11x10
    Bedroom 2
    • Level: Main
    • Area: 108 Square Feet
    • Dimensions: 9x12
    Bedroom 3
    • Level: Main
    • Area: 99 Square Feet
    • Dimensions: 9x11
    Dining room
    • Level: Main
    • Area: 49 Square Feet
    • Dimensions: 7x7
    Family room
    • Level: Lower
    • Area: 360 Square Feet
    • Dimensions: 36x10
    Kitchen
    • Level: Main
    • Area: 117 Square Feet
    • Dimensions: 13x9
    Living room
    • Level: Main
    • Area: 198 Square Feet
    • Dimensions: 11x18
    Office
    • Level: Lower
    • Area: 96 Square Feet
    • Dimensions: 12x8
    Heating
    • Forced Air
    Cooling
    • Central Air
    Appliances
    • Included: Dishwasher, Dryer, Microwave, Range, Refrigerator, Stainless Steel Appliance(s), Tankless Water Heater, Washer
    • Laundry: In Basement, Laundry Room
    Features
    • Basement: Block,Daylight,Finished,Full
    • Has fireplace: No
    Interior area
    • Total structure area: 1,990
    • Total interior livable area: 1,479 sqft
    • Finished area above ground: 995
    • Finished area below ground: 484

    Property

    Parking
    • Total spaces: 2
    • Parking features: Detached Garage, Garage Door Opener
    • Garage spaces: 2
    • Has uncovered spaces: Yes
    Accessibility
    • Accessibility features: None
    Features
    • Levels: One
    • Stories: 1
    • Pool features: None
    • Fencing: None
    Lot
    • Size: 7,492 Square Feet
    • Dimensions: 60 x 125
    • Features: Near Public Transit, Property Adjoins Public Land, Tree Coverage - Medium
    Details
    • Foundation area: 995
    • Parcel number: 262923330095
    • Zoning description: Residential-Single Family

    Construction

    Type & style
    • Home type: SingleFamily
    • Property subtype: Single Family
    Materials
    • Roof: Age 8 Years or Less,Asphalt,Pitched
    Condition
    • New construction: No
    • Year built: 1954

    Utilities & green energy

    • Electric: Circuit Breakers, 100 Amp Service
    • Gas: Natural Gas, Solar
    • Sewer: City Sewer/Connected
    • Water: City Water/Connected

    Community & HOA

    Community
    • Subdivision: Rose Walsh Add
    HOA
    • Has HOA: No
    Location
    • Region: Saint Paul

    Financial & listing details

    • Price per square foot: $189/sqft
    • Tax assessed value: $262,800
    • Annual tax amount: $4,536
    • Date on market: 9/8/2026
    • Cumulative days on market: 16 days
    • Road surface type: Paved

    Price history

    DateEventPrice
    9/30/2026Sold$279,900$189/sqft
    Source: NorthstarMLS as distributed by MLS GRID #7120489 Report a problem
    9/8/2026Pending sale$279,900$189/sqft
    Source: NorthstarMLS as distributed by MLS GRID #7120489 Report a problem
    8/31/2026Listing removed$279,900$189/sqft
    Source: NorthstarMLS as distributed by MLS GRID #7120489 Report a problem
    8/14/2026Listed for sale$279,900+32.8%$189/sqft
    Source: NorthstarMLS as distributed by MLS GRID #7120489 Report a problem
    8/28/2019Sold$210,700+5.4%$142/sqft
    Source: NorthstarMLS as distributed by MLS GRID #5241310 Report a problem
    7/22/2019Pending sale$199,900$135/sqft
    Source: Coldwell Banker Burnet - Highland Park #5241310 Report a problem
    7/13/2019Listed for sale$199,900+39.8%$135/sqft
    Source: Coldwell Banker Burnet - Highland Park #5241310 Report a problem
    2/20/2009Sold$143,000+108.8%$97/sqft
    Source: Lake Superior Area Realtors as distributed by MLS GRID #1201172 Report a problem
    12/23/2008Sold$68,500-8.7%$46/sqft
    Source: Public Record Report a problem
    1/13/1998Sold$75,000$51/sqft
    Source: Public Record Report a problem

    Public tax history

    YearProperty taxesTax assessment
    2026$4,752 +6.1%$262,800 +0.5%
    2025$4,480 +22.6%$261,600 +2.7%
    2024$3,654 -1.8%$254,700 +3.9%
    2023$3,720 +14.7%$245,100 -0.2%
    2022$3,242 +6.7%$245,700 +15.2%
    2021$3,038 +12.4%$213,300 +2.5%
    2020$2,703 +20.4%$208,100 +27.8%
    2019$2,245 $162,800
    2018$2,245 -3.6%$162,800 +18.4%
    2017$2,328 $137,500
    2016$2,328 -2.8%--
    2015$2,396 +7.3%$142,300
    2014$2,234 +6.2%--
    2013$2,104 -14.6%--
    2012$2,464 +13.1%--
    2011$2,178 --
    2010-- --
    2009$1,840 -15.8%--
    2008$2,184 -20.5%--
    2007$2,746 +61%--
    2006$1,706 +27.1%--
    2005$1,342 +3.5%--
    2004$1,296 +6.9%--
    2003$1,212 +21.7%--
    2002$996 -7.3%--
    2001$1,074 +22.5%--
    2000$877 --
    Find assessor info on the county website

    Neighborhood: Thomas Dale

    Nearby schools

    GreatSchools rating
    Get a cash offer in 3 minutes
    Find out how much your home could sell for in as little as 3 minutes with a no-obligation cash offer.
    Estimated market value
    $279,900
    Get a cash offer in 3 minutes
    Find out how much your home could sell for in as little as 3 minutes with a no-obligation cash offer.
    Estimated market value
    $279,900