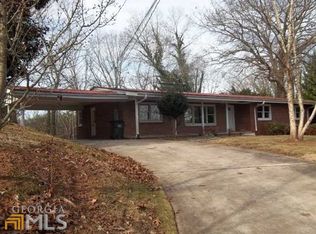
Welcome to your lakeside paradise on beautiful Lake Lanier! This charming completely updated ranch home offers the perfect combination of comfort, convenience, and breathtaking views. Situated on the shores of Lake Lanier, this home boasts three spacious bedrooms and two full baths on the main level, providing plenty of room for family and guests. The open-concept living area features large windows that flood the space with natural light and offer stunning views around Lake Lanier. Completely fenced in backyard and private oversized cul-de-sac lot. Step outside onto the dock, where you can sip your morning coffee while taking in the sights and sounds of the lake. Just steps away, your private boat dock awaits, providing easy access to endless hours of water recreation and relaxation. The seller has been granted a shore permit to update, upgrade and enlarge the swimming dock to a 18x32 side entry boat slip with water and power installed. But the beauty doesn't end there – downstairs, you'll find a fully finished basement complete with another updated kitchen, perfect for hosting gatherings or accommodating extended family. Additionally, the basement features a cozy bedroom and a full bath, offering privacy and comfort for overnight guests. Whether you're enjoying a leisurely afternoon on the water or gathering with loved ones for a barbecue on the patio or boat dock, this lakefront retreat offers endless opportunities for enjoyment and relaxation. Don't miss your chance to experience the magic of Lake Lanier living – schedule a showing today and make this your new home sweet home!
Closed
$665,423
1081 Lakemont Dr, Gainesville, GA 30501
4beds
2,520sqft
Single Family Residence, Residential
Built in 1960
0.63 Acres Lot
$709,400 Zestimate®
$264/sqft
$2,606 Estimated rent
Home value
$709,400
$667,000 - $759,000
$2,606/mo
Zestimate® history
Owner options
List your home for rent
$2,606/mo
Rent Zestimate®
Find your next renter with Zillow Rental Manager. Plus, with online applications, you can quickly screen prospective tenants – for free.
$2,606/mo
Rent Zestimate®
Refinance and save
$4,088/mo
Est. payment
Refinancing to a lower rate could help reduce your monthly payments and save thousands over the life of the loan.
$4,088/mo
Est. payment
Explore your selling options
Work with a Zillow partner agent
Leverage their expertise and Zillow's premium Showcase listings to get your home seen by more buyers.
Get startedList with your own agent
Get your home in front of millions of buyers by listing it on Zillow.
Learn how to do itSell it yourself
Take full control of how buyers see your home on Zillow by listing For Sale by Owner (FSBO).
List your homeWhat's special
Completely updated ranch homeLakefront retreatBoat dockCompletely fenced in backyardPrivate boat dockUpdated kitchenLarge windows
Zillow last checked:
Listing updated:
Listed by:
Chris Johnson,
Atlanta Communities 770-235-0188
Bought with:
JUDY PAUL, 338743
Keller Williams Lanier Partners
Source: FMLS GA,MLS#: 7384323
Facts & features
Interior
Bedrooms & bathrooms
- Bedrooms: 4
- Bathrooms: 3
- Full bathrooms: 3
- Main level bathrooms: 2
- Main level bedrooms: 3
Rooms
- Room types: Bonus Room, Den, Dining Room, Exercise Room, Family Room, Kitchen, Living Room
Primary bedroom
- Features: Master on Main, Split Bedroom Plan, Other
- Level: Master on Main, Split Bedroom Plan, Other
Bedroom
- Features: Master on Main, Split Bedroom Plan, Other
Primary bathroom
- Features: Shower Only, Tub/Shower Combo, Other
Dining room
- Features: Open Concept, Separate Dining Room
Kitchen
- Features: Breakfast Bar, Breakfast Room, Cabinets Other, Cabinets White, Eat-in Kitchen, Kitchen Island, Second Kitchen, Solid Surface Counters, View to Family Room
Heating
- Central
Cooling
- Ceiling Fan(s), Central Air, Electric
Appliances
- Included: Dishwasher, Disposal, Dryer, Electric Cooktop, Electric Oven, Electric Range, Electric Water Heater, Microwave, Refrigerator
- Laundry: In Basement, Laundry Room, Lower Level
Features
- Bookcases, Crown Molding, Entrance Foyer, High Ceilings 9 ft Lower, High Ceilings 9 ft Main
- Flooring: Carpet, Ceramic Tile, Vinyl
- Windows: Double Pane Windows, Storm Window(s)
- Basement: Driveway Access,Exterior Entry,Finished,Finished Bath,Full,Walk-Out Access
- Number of fireplaces: 2
- Fireplace features: Basement, Brick, Decorative, Living Room, Masonry
- Common walls with other units/homes: No Common Walls
Interior area
- Total structure area: 2,520
- Total interior livable area: 2,520 sqft
- Finished area above ground: 1,540
- Finished area below ground: 1,540
Property
Parking
- Total spaces: 4
- Parking features: Attached, Carport, Covered, Drive Under Main Level, Driveway
- Carport spaces: 2
- Has uncovered spaces: Yes
Accessibility
- Accessibility features: None
Features
- Levels: One
- Stories: 1
- Patio & porch: Front Porch, Rear Porch
- Exterior features: Private Yard, Rain Gutters, Rear Stairs, Other, Dock, Dock Permit, Platform Dock, Other Dock
- Pool features: None
- Spa features: None
- Fencing: Chain Link
- Has view: Yes
- View description: Lake, Mountain(s), Trees/Woods
- Has water view: Yes
- Water view: Lake
- Waterfront features: Lake Front, Waterfront
- Body of water: Lanier
Lot
- Size: 0.63 Acres
- Dimensions: 177 x 220
- Features: Back Yard, Borders US/State Park, Cleared, Corner Lot, Cul-De-Sac, Other
Details
- Additional structures: Outbuilding, RV/Boat Storage, Workshop
- Parcel number: 01114 001021
- Other equipment: None
- Horse amenities: None
Construction
Type & style
- Home type: SingleFamily
- Architectural style: Cottage,Modern,Ranch
- Property subtype: Single Family Residence, Residential
Materials
- Brick, Brick 3 Sides, Wood Siding
- Foundation: Brick/Mortar, Concrete Perimeter
- Roof: Shingle
Condition
- Resale
- New construction: No
- Year built: 1960
Utilities & green energy
- Electric: 220 Volts
- Sewer: Public Sewer
- Water: Public
- Utilities for property: Cable Available, Electricity Available, Phone Available, Sewer Available, Water Available
Green energy
- Energy efficient items: None
- Energy generation: None
Community & HOA
Community
- Features: Boating, Curbs, Fishing, Lake, Marina, Near Schools, Near Shopping, Powered Boats Allowed, RV / Boat Storage
- Security: None
- Subdivision: Lakeshore Heights
HOA
- Has HOA: No
Location
- Region: Gainesville
Financial & listing details
- Price per square foot: $264/sqft
- Tax assessed value: $631,560
- Annual tax amount: $833
- Date on market: 5/4/2024
- Cumulative days on market: 132 days
- Electric utility on property: Yes
- Road surface type: Asphalt
Price history
| Date | Event | Price |
|---|---|---|
| 10/3/2024 | Sold | $665,423-3.4%$264/sqft |
Source:  FMLS GA #7384323 Report a problem FMLS GA #7384323 Report a problem | ||
| 9/25/2024 | Pending sale | $689,000$273/sqft |
Source:  GAMLS #10296763 Report a problem GAMLS #10296763 Report a problem | ||
| 9/5/2024 | Price change | $689,000-1.4%$273/sqft |
Source: GAMLS #10296763 Report a problem | ||
| 5/10/2024 | Listed for sale | $699,000+96.9%$277/sqft |
Source: FMLS GA #7384323 Report a problem | ||
| 3/26/2020 | Sold | $355,000-5.3%$141/sqft |
Source: Public Record Report a problem | ||
| 3/4/2020 | Pending sale | $375,000$149/sqft |
Source: RE/MAX Center #8653784 Report a problem | ||
| 9/5/2019 | Listed for sale | $375,000$149/sqft |
Source: RE/MAX Center #6612683 Report a problem | ||
Public tax history
| Year | Property taxes | Tax assessment |
|---|---|---|
| 2025 | $7,181 +138.1% | $252,624 +8.2% |
| 2024 | $3,016 +2.1% | $233,584 +3.7% |
| 2023 | $2,954 -50% | $225,224 +11.9% |
| 2022 | $5,903 +39.3% | $201,184 +38.6% |
| 2021 | $4,238 +4.6% | $145,184 +9.4% |
| 2020 | $4,050 +87.6% | $132,744 +93.4% |
| 2019 | $2,159 -20.1% | $68,624 -20.5% |
| 2018 | $2,701 +3.8% | $86,368 +1.3% |
| 2017 | $2,602 | $85,288 +2.6% |
| 2016 | -- | $83,128 +5.4% |
| 2015 | $679 | $78,848 |
| 2014 | $679 | $78,848 |
| 2013 | -- | -- |
| 2012 | -- | -- |
| 2011 | -- | -- |
| 2010 | -- | -- |
| 2009 | $415 +11.9% | -- |
| 2007 | $371 +10.5% | -- |
| 2006 | $336 +6.3% | -- |
| 2005 | $316 +8.3% | -- |
| 2004 | $292 +8.8% | -- |
| 2003 | $268 -15% | -- |
| 2002 | $315 -7.5% | -- |
| 2001 | $340 +1.4% | -- |
| 2000 | $336 | $54,684 |
Find assessor info on the county website
Neighborhood: 30501
Nearby homes
- $499,8003 bd3 ba2.4k sqft1059 Lakemont Dr, Gainesville, GA 30501Off Market

- $583,2000.37 Acres1092 Lakemont Dr LOT 1092, Gainesville, GA 30501Off Market

- $855,5005 bd3 ba1.5k sqft1074 Lakemont Dr, Gainesville, GA 30501Off Market
- $411,7004 bd3 ba2.5k sqft1043 Lakemont Dr, Gainesville, GA 30501Off Market
- $358,6003 bd2 ba1.3k sqft1029 Lakemont Dr, Gainesville, GA 30501Off Market
- $1,179,8884 bd4 ba5.6k sqft1052 Lakemont Dr, Gainesville, GA 30501Pending
- $776,7003 bd3 ba1.3k sqft1034 Lakemont Dr, Gainesville, GA 30501Off Market
- $285,7003 bd2 ba1.2k sqft1015 Lakemont Dr, Gainesville, GA 30501Off Market
Nearby schools
GreatSchools rating
- 5/10Centennial Arts AcademyGrades: PK-5Distance: 0.4 mi
- 5/10Gainesville Middle SchoolGrades: 6-8Distance: 2.6 mi
- 4/10Gainesville High SchoolGrades: 9-12Distance: 0.6 mi
Schools provided by the listing agent
- Elementary: Centennial Arts Academy
- Middle: Gainesville East
- High: Gainesville
Source: FMLS GA. This data may not be complete. We recommend contacting the local school district to confirm school assignments for this home.
Get a cash offer in 3 minutes
Find out how much your home could sell for in as little as 3 minutes with a no-obligation cash offer.
Estimated market value
$709,400
Get a cash offer in 3 minutes
Find out how much your home could sell for in as little as 3 minutes with a no-obligation cash offer.
Estimated market value
$709,400
- Georgia
- Hall County
- Gainesville
- 30501
- 1081 Lakemont Dr
Nearby cities
Nearby neighborhoods
Nearby zip codes
Other Gainesville Topics
