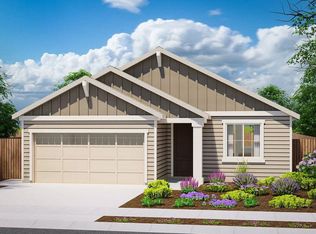
Homesite 38, located in the gated JMC Homes community of Highline Village, is a fully landscaped 1,343 square foot single-story home that has three bedrooms, two bathrooms and a two-car garage. Two secondary bedrooms are located at the front of the home, separated by a shared bathroom. Beyond the entryway the home opens up to the spacious great room that is separated from the kitchen by a large island with room for barstool seating. The gourmet kitchen features shaker style cabinets, slab countertops and a pantry closet for extra storage. A dining area is tucked in the corner making efficient use of the space. Around the corner from the great room is the primary bedroom suite with a walk-in closet, double-sink vanity and shower. Outside you can relax under your covered patio in your fully landscaped backyard. The Owned Solar Electric System (powered by Roseville Electric) is included in the price of this home, and the HOA maintains your front yard landscaping. There is still time to choose the beautiful Designer Package for this home.
Pending
$584,990
1081 Mallory Ridge St, Roseville, CA 95747
3beds
1,343sqft
Single Family Residence
Built in 2026
4,229 Square Feet Lot
$582,600 Zestimate®
$436/sqft
$198/mo HOA
What's special
Two-car garageFully landscaped backyardGourmet kitchenFully landscapedPrimary bedroom suiteShaker style cabinetsTwo bathrooms
- 93 days
- 7
- 0
Zillow last checked:
Listing updated:
Listed by:
Daniel Weinmann DRE #01266690 916-907-3874,
John Mourier Construction
Source: MetroList Services of CA,MLS#: 226104299Originating MLS: MetroList Services, Inc.
Facts & features
Interior
Bedrooms & bathrooms
- Bedrooms: 3
- Bathrooms: 2
- Full bathrooms: 2
Rooms
- Room types: Great Room, Kitchen, Laundry
Primary bedroom
- Features: Closet
Primary bathroom
- Features: Shower Stall(s), Double Vanity, Low-Flow Shower(s), Low-Flow Toilet(s), Tile, Walk-In Closet(s)
Dining room
- Features: Bar, Dining/Family Combo, Space in Kitchen, Formal Area
Kitchen
- Features: Breakfast Area, Pantry Closet, Slab Counter, Kitchen Island
Heating
- Central, Electric, Heat Pump
Cooling
- Central Air, Heat Pump
Appliances
- Included: Range Hood, Dishwasher, Water Heater, Disposal, Microwave, Plumbed For Ice Maker, Electric Water Heater, ENERGY STAR Qualified Appliances, Free-Standing Electric Range
- Laundry: Laundry Room, Electric Dryer Hookup, Inside Room
Features
- Flooring: Carpet, Laminate, Tile
- Has fireplace: No
Interior area
- Total interior livable area: 1,343 sqft
Property
Parking
- Total spaces: 2
- Parking features: Attached, Restrictions, Garage Door Opener, Garage Faces Front, Driveway
- Attached garage spaces: 2
- Has uncovered spaces: Yes
Features
- Fencing: Back Yard,Fenced,Full
Lot
- Size: 4,229 Square Feet
- Features: Auto Sprinkler F&R, Curb(s)/Gutter(s), Street Lights, Landscape Back, Landscape Front, Low Maintenance
Details
- Parcel number: 498300038000
- Zoning: RES
- Special conditions: Standard
Construction
Type & style
- Home type: SingleFamily
- Architectural style: Contemporary
- Property subtype: Single Family Residence
Materials
- Concrete, Stone, Stucco, Frame, Wall Insulation, Wood
- Foundation: Concrete, Slab
- Roof: Tile
Condition
- Year built: 2026
Details
- Builder name: John Mourier Construction
Utilities & green energy
- Electric: 220 Volts, 220 Volts in Kitchen, 220 Volts in Laundry
- Sewer: Public Sewer
- Water: Public, Meter on Site, Meter Required
- Utilities for property: Cable Available, Public, DSL Available, Electric, Sewer In & Connected, Internet Available, Solar
Green energy
- Energy generation: Solar
Community & HOA
Community
- Features: Gated
- Subdivision: Highline Village at Sierra Vista
HOA
- Has HOA: Yes
- Amenities included: See Remarks
- Services included: Common Areas, Road, Maintenance Grounds
- HOA fee: $198 monthly
Location
- Region: Roseville
Financial & listing details
- Price per square foot: $436/sqft
- Tax assessed value: $12,663
- Price range: $585K - $585K
- Date on market: 8/18/2026
- Road surface type: Paved, Paved Sidewalk
Estimated market value
$582,600
$553,000 - $612,000
$2,856/mo
Price history
| Date | Event | Price |
|---|---|---|
| 10/16/2026 | Pending sale | $584,990$436/sqft |
Source: MetroList Services of CA #226104299 Report a problem | ||
| 7/2/2026 | Listed for sale | $584,990$436/sqft |
Source:  JMC Homes Report a problem | ||
Public tax history
| Year | Property taxes | Tax assessment |
|---|---|---|
| 2026 | -- | $12,663 +2% |
| 2025 | $2,211 +1.7% | $12,415 +2% |
| 2024 | $2,175 +2% | $12,172 +2% |
| 2023 | $2,132 | $11,934 |
Find assessor info on the county website
Monthly payment
Est. payment
Payment breakdown
Explore the cost of this home by adjusting the details. Changes won't be saved.Climate risks
Neighborhood: 95747
- $540,0003 bd2 ba1.2k sqft1089 Mallory Ridge St, Roseville, CA 95747Sold

- $589,9903 bd2 ba1.4k sqft1073 Mallory Ridge St, Roseville, CA 95747New Construction

- $570,0003 bd2 ba1.3k sqft1097 Mallory Ridge St, Roseville, CA 95747Sold
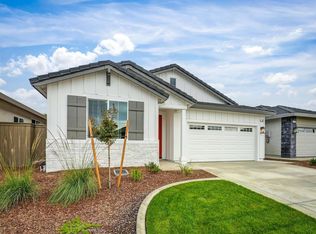
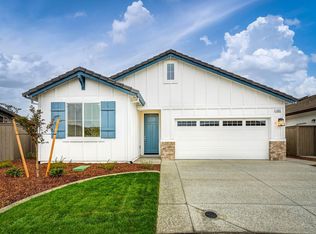
- $554,9903 bd2 ba1.2k sqft1065 Mallory Ridge St, Roseville, CA 95747New Construction
Similar homes
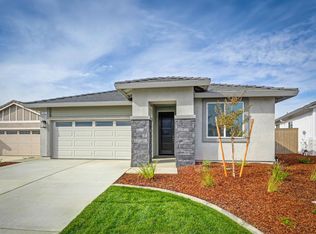
- $584,9903 bd2 ba1.3k sqft1041 Mallory Ridge St, Roseville, CA 95747New Construction
 MetroList Services of CA
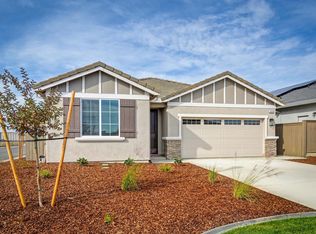
- $544,9903 bd2 ba1.2k sqft1033 Mallory Ridge St, Roseville, CA 95747New Construction
 MetroList Services of CA
- $569,9903 bd2 ba1.5k sqft3949 Wild Rye Rd, Roseville, CA 95747New Construction
 MetroList Services of CA
- $554,9903 bd2 ba1.2k sqft1065 Mallory Ridge St, Roseville, CA 95747New ConstructionMetroList Services of CA
Local buyer's agents are ready to help
