Skip main navigation
Closed
  • $325,000

    1081 Maple Hill Road, Castleton, NY 12033

    3beds
    1,474sqft
    Single Family Residence, Residential
    Built in 1956
    1.7 Acres Lot
    $326,400 Zestimate®
    $220/sqft
    $2,210 Estimated rent

    Home value

    $326,400

    $300,000 - $356,000

    $2,210/mo

    Zestimate® history
    Loading
    Loading...

    Owner options

    List your home for rent

    $2,210/mo

    Rent Zestimate®

    Find your next renter with Zillow Rental Manager. Plus, with online applications, you can quickly screen prospective tenants – for free.

    Learn more

    $2,210/mo

    Rent Zestimate®

    Refinance and save

    $2,367/mo

    Est. payment

    Refinancing to a lower rate could help reduce your monthly payments and save thousands over the life of the loan.

    See today's rates

    $2,367/mo

    Est. payment

    Explore your selling options

    Work with a Zillow partner agent

    Leverage their expertise and Zillow's premium Showcase listings to get your home seen by more buyers.

    Get started

    List with your own agent

    Get your home in front of millions of buyers by listing it on Zillow.

    Learn how to do it

    Sell it yourself

    Take full control of how buyers see your home on Zillow by listing For Sale by Owner (FSBO).

    List your home

    What's special

    Lovely back deckSpacious bedroomsCedar closetHardwood floorsPlenty of storageCharming three bedroom ranchPristine land

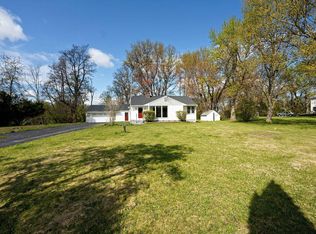
    OPEN HOUSE SUNDAY, 1:00 to 3:00. Welcome home to 1081 Maple Hill Road in sought after Castleton. This charming three bedroom ranch is situated on 1.7 gorgeous acres just five minutes from shopping, dining, and highways. In addition to pristine land and a quiet country feel, this solid and well taken care of home features hardwood floors, spacious bedrooms, a large sunny living room, full dining room with bay window, and plenty of storage, including a cedar closet. The large full basement is ideal for a workshop or added storage space, with interior and exterior access. The impressive full walk-up attic runs the length of the house, and is perfect for extra living space for recreation, storage, or possible finishing. Enjoy the convenience of an attached garage with breezeway entrance into the home and onto the lovely back deck with a pathway leading towards a spacious shed. The front of the home features a large covered porch, perfect for relaxing or receiving guests. Don't miss this very affordable opportunity! This home is move-in ready and waiting for your special touches. Just minutes from Regeneron, Amazon, and CSX, amongst many others.

    Zillow last checked:

    Listing updated:

    Listed by:

    Kelly J Canuet 518-836-1688,

    Sinkoff Realty Group

    Bought with:

    Rebecca Sullivan, 10401312551

    KW Platform

    Source: Global MLS,MLS#: 202619495MLS Logo

    Facts & features

    Interior

    Bedrooms & bathrooms
    • Bedrooms: 3
    • Bathrooms: 1
    • Full bathrooms: 1
    Bedroom
    • Level: First
    Bedroom
    • Level: First
    Bedroom
    • Level: First
    Full bathroom
    • Level: First
    Basement
    • Level: Basement
    Dining room
    • Level: First
    Kitchen
    • Level: First
    Living room
    • Level: First
    Mud room
    • Level: First
    Other
    • Description: Full Attic
    • Level: Second
    Heating
    • Steam
    Cooling
    • Other
    Appliances
    • Included: Range, Refrigerator, Washer/Dryer
    Features
    • Doors: Storm Door(s)
    • Basement: Bilco Doors,Full,Interior Entry
    Interior area
    • Total structure area: 1,474
    • Total interior livable area: 1,474 sqft
    • Finished area above ground: 1,474
    • Finished area below ground: 0

    Property

    Parking
    • Total spaces: 8
    • Parking features: Paved, Attached, Driveway
    • Attached garage spaces: 2
    • Has uncovered spaces: Yes
    Features
    • Exterior features: Other, Lighting
    Lot
    • Size: 1.7 Acres
    Details
    • Parcel number: 384489 199.636
    • Special conditions: Standard

    Construction

    Type & style
    • Home type: SingleFamily
    • Architectural style: Ranch
    • Property subtype: Single Family Residence, Residential
    Materials
    • Vinyl Siding
    Condition
    • New construction: No
    • Year built: 1956

    Utilities & green energy

    • Sewer: Septic Tank
    • Water: Public

    Community & HOA

    HOA
    • Has HOA: No
    Location
    • Region: Castleton

    Financial & listing details

    • Price per square foot: $220/sqft
    • Tax assessed value: $308,093
    • Annual tax amount: $3,295
    • Date on market: 6/12/2026

    Price history

    DateEventPrice
    8/6/2026Sold$325,000-7.1%$220/sqft
    Source: Global MLS #202619495 Report a problem
    6/23/2026Pending sale$349,900$237/sqft
    Source: Global MLS #202619495 Report a problem
    6/12/2026Listed for sale$349,900+13896%$237/sqft
    Source: Global MLS #202619495 Report a problem
    3/29/2000Sold$2,500$2/sqft
    Source: Public Record Report a problem

    Public tax history

    YearProperty taxesTax assessment
    2025-- $189,200
    2024-- $189,200
    2023-- $189,200
    2022-- $189,200
    2021-- $189,200
    2020-- $189,200
    2019-- $189,200
    2018-- $189,200
    2017$4,426 $189,200
    2016-- $189,200
    2015-- $189,200
    2014-- $189,200 -12%
    2013-- $215,000
    2012-- $215,000
    2011-- $215,000
    2010-- $215,000
    2009-- $215,000
    2008-- $215,000 +347%
    2007-- $48,100
    2006-- $48,100
    2005-- $48,100
    2004-- $48,100
    2003-- $48,100
    2002-- $48,100
    2001-- $48,100
    2000-- $48,100
    Find assessor info on the county website

    Neighborhood: 12033

    Nearby schools

    GreatSchools rating
    Schools provided by the listing agent
    • High: Maple Hill HS

    Source: Global MLS. This data may not be complete. We recommend contacting the local school district to confirm school assignments for this home.