Skip main navigation
Sold for $630,000
  • $630,000

    1081 Mariposa Street, Denver, CO 80204

    2beds
    1,486sqft
    Townhouse
    Built in 2019
    701 Square Feet Lot
    $626,800 Zestimate®
    $424/sqft
    $2,834 Estimated rent

    Home value

    $626,800

    $595,000 - $664,000

    $2,834/mo

    Zestimate® history
    Loading
    Loading...

    Owner options

    List your home for rent

    $2,834/mo

    Rent Zestimate®

    Find your next renter with Zillow Rental Manager. Plus, with online applications, you can quickly screen prospective tenants – for free.

    Learn more

    $2,834/mo

    Rent Zestimate®

    Refinance and save

    $3,816/mo

    Est. payment

    Refinancing to a lower rate could help reduce your monthly payments and save thousands over the life of the loan.

    See today's rates

    $3,816/mo

    Est. payment

    Explore your selling options

    Work with a Zillow partner agent

    Leverage their expertise and Zillow's premium Showcase listings to get your home seen by more buyers.

    Get started

    List with your own agent

    Get your home in front of millions of buyers by listing it on Zillow.

    Learn how to do it

    Sell it yourself

    Take full control of how buyers see your home on Zillow by listing For Sale by Owner (FSBO).

    List your home

    What's special

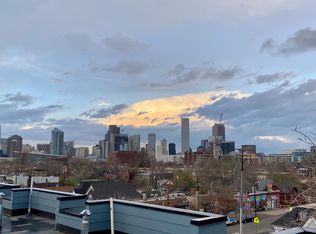
    Discover the best of city living at 1081 Mariposa Street, a modern townhome nestled in one of Denver’s most historic and connected neighborhoods. This home places you at the heart of it all — steps from the 10th & Osage Light Rail station for quick commutes, and just minutes from the Santa Fe Arts District, Denver Art Museum, DCPA, and some of the city’s top restaurants, breweries, and entertainment spots. Outdoor enthusiasts will love immediate access to the Cherry Creek and South Platte River bike paths, while sports fans can literally bike to games at Ball Arena or Coors Field. Inside, the thoughtful layout spans three levels of light-filled living. The ground floor offers a flexible entry-level space perfect for a home office, guest suite, or gym — complete with an en suite half bath and the potential to expand to a ¾ bath. This level also provides direct access to the attached garage, a rare convenience in central Denver. Upstairs, you’ll find an airy open-concept living space featuring a contemporary kitchen with a breakfast bar, dedicated dining area, and a bright family room ideal for entertaining or relaxing in natural light. The upper level includes a spacious primary bedroom with a private en suite bath and convenient laundry closet (combo washer/dryer unit included), plus a rare second bedroom with its own full en suite bath — perfect for guests or roommates. Cap it all off with a private rooftop deck offering peek-a-boo mountain and downtown views — the ideal setting for morning coffee or sunset gatherings. With quick access to I-25, downtown Denver, and City Park, this home seamlessly blends connected urban living with comfort and versatility.

    Zillow last checked:

    Listing updated:

    Listed by:

    Diane Howard 303-720-9714 diane@lanternhomegroup.com,

    Keller Williams Avenues Realty

    Bought with:

    Allison Smookler, 040027973

    Kentwood Real Estate Cherry Creek

    Source: REcolorado as distributed by MLS GRID,MLS#: 9273492MLS Logo

    Facts & features

    Interior

    Bedrooms & bathrooms
    • Bedrooms: 2
    • Bathrooms: 3
    • Full bathrooms: 1
    • 3/4 bathrooms: 1
    • 1/2 bathrooms: 1
    Bedroom
    • Features: Primary Suite
    • Level: Upper
    • Area: 149.64 Square Feet
    • Dimensions: 11.6 x 12.9
    Bedroom
    • Level: Upper
    • Area: 98.28 Square Feet
    • Dimensions: 9.1 x 10.8
    Bathroom
    • Features: En Suite Bathroom, Primary Suite
    • Level: Upper
    Bathroom
    • Features: En Suite Bathroom
    • Level: Upper
    Bathroom
    • Level: Lower
    Bonus room
    • Description: Office | Flex Space At Entry Level With 1/2 Bath
    • Level: Lower
    • Area: 93.6 Square Feet
    • Dimensions: 9 x 10.4
    Dining room
    • Level: Main
    • Area: 161.24 Square Feet
    • Dimensions: 11.6 x 13.9
    Kitchen
    • Level: Main
    • Area: 130 Square Feet
    • Dimensions: 10 x 13
    Living room
    • Description: With Fireplace
    • Level: Main
    • Area: 182.09 Square Feet
    • Dimensions: 13.9 x 13.1
    Heating
    • Forced Air
    Cooling
    • Central Air
    Appliances
    • Included: Dishwasher, Disposal, Dryer, Microwave, Oven, Refrigerator, Washer
    Features
    • High Ceilings, Open Floorplan, Quartz Counters, Smoke Free
    • Flooring: Carpet, Vinyl
    • Windows: Double Pane Windows
    • Has basement: No
    • Common walls with other units/homes: No One Above,No One Below,2+ Common Walls
    Interior area
    • Total structure area: 1,486
    • Total interior livable area: 1,486 sqft
    • Finished area above ground: 1,486

    Property

    Parking
    • Total spaces: 1
    • Parking features: Garage - Attached
    • Attached garage spaces: 1
    Features
    • Levels: Tri-Level
    • Patio & porch: Rooftop
    • Has view: Yes
    • View description: City, Mountain(s)
    Lot
    • Size: 701 Square Feet
    Details
    • Parcel number: 504404076
    • Zoning: C-RX-5
    • Special conditions: Standard

    Construction

    Type & style
    • Home type: Townhouse
    • Architectural style: Urban Contemporary
    • Property subtype: Townhouse
    • Attached to another structure: Yes
    Materials
    • Brick, Cement Siding, Concrete, Frame
    • Roof: Composition
    Condition
    • Year built: 2019
    Details
    • Builder name: Koelbel and Company

    Utilities & green energy

    • Sewer: Public Sewer
    • Water: Public
    • Utilities for property: Cable Available, Electricity Connected, Natural Gas Connected

    Community & HOA

    Community
    • Security: Carbon Monoxide Detector(s), Smoke Detector(s)
    • Subdivision: Lincoln Park
    HOA
    • Has HOA: Yes
    • Services included: Reserve Fund, Maintenance Grounds, Snow Removal
    • HOA fee: $150 monthly
    • HOA name: MSI LLC
    • HOA phone: 720-974-4199
    Location
    • Region: Denver

    Financial & listing details

    • Price per square foot: $424/sqft
    • Annual tax amount: $3,260
    • Date on market: 1/14/2026
    • Listing terms: 1031 Exchange,Cash,Conventional,FHA,VA Loan
    • Exclusions: Seller's Personal Property And Staging Items
    • Ownership: Individual
    • Electric utility on property: Yes
    • Road surface type: Paved

    Price history

    DateEventPrice
    3/6/2026Sold$630,000$424/sqft
    Source: REcolorado as distributed by MLS GRID #9273492 Report a problem
    2/17/2026Pending sale$630,000$424/sqft
    Source: REcolorado as distributed by MLS GRID #9273492 Report a problem
    1/14/2026Listed for sale$630,000$424/sqft
    Source: REcolorado as distributed by MLS GRID #9273492 Report a problem

    Public tax history

    Tax history is unavailable.

    Neighborhood: Lincoln Park

    Nearby schools

    GreatSchools rating
    Schools provided by the listing agent
    • Elementary: Greenlee
    • Middle: Kepner
    • High: West
    • District: Denver 1

    Source: REcolorado as distributed by MLS GRID. This data may not be complete. We recommend contacting the local school district to confirm school assignments for this home.

    Get a cash offer in 3 minutes
    Find out how much your home could sell for in as little as 3 minutes with a no-obligation cash offer.
    Estimated market value
    $626,800
    Get a cash offer in 3 minutes
    Find out how much your home could sell for in as little as 3 minutes with a no-obligation cash offer.
    Estimated market value
    $626,800