MOTIVATED SELLER ! Charming stone elevation and an inviting front porch with rocking chairs set the tone for this lovely home. This sought-after floor plan offers three bedrooms downstairs and a spacious fourth bedroom and game room upstairs. There is front porch access from the nice sized study which is perfect for working from home. Two spacious secondary bedrooms with nice closets and a full bath are tucked away for privacy. The open-concept kitchen features plentiful cabinetry, granite countertops, stainless steel appliances, a breakfast bar, gas cooktop, and a cute nook with a built-in seating area. The open kitchen, perfect for entertaining, flows seamlessly into the living area with a focal rock fireplace and a wall of windows overlooking the side and backyard. The primary suite features a furniture-style vanity, a separate tub and shower, and a generous walk-in closet. Upstairs is a versatile second living area leading to a large additional bedroom, another full bath, and an attic walk out. The low-maintenance backyard features turf and rock landscaping and backs to estate lots for added privacy—no neighbors currently peering over your fence! Recent updates include a new roof (2024), dishwasher (2023), fridge (2023), water heater (2024), and main AC compressor (2023). Located in the vibrant Lantana community, enjoy top-tier amenities such as multiple pools – one in walking distance, tennis and pickleball courts, a fitness center, scenic walking trails, and more. Top-rated schools and a thriving neighborhood await!
Sold
Price Unknown
1081 Mason St, Argyle, TX 76226
4beds
2,752sqft
Single Family Residence
Built in 2001
5,357 Square Feet Lot
$489,300 Zestimate®
$--/sqft
$3,085 Estimated rent
Home value
$489,300
$460,000 - $519,000
$3,085/mo
Zestimate® history
Owner options
List your home for rent
$3,085/mo
Rent Zestimate®
Find your next renter with Zillow Rental Manager. Plus, with online applications, you can quickly screen prospective tenants – for free.
$3,085/mo
Rent Zestimate®
Refinance and save
$121/mo
Est. payment
Refinancing to a lower rate could help reduce your monthly payments and save thousands over the life of the loan.
$121/mo
Est. payment
Explore your selling options
Work with a Zillow partner agent
Leverage their expertise and Zillow's premium Showcase listings to get your home seen by more buyers.
Get startedList with your own agent
Get your home in front of millions of buyers by listing it on Zillow.
Learn how to do itSell it yourself
Take full control of how buyers see your home on Zillow by listing For Sale by Owner (FSBO).
List your homeWhat's special
Low-maintenance backyardWall of windowsSought-after floor planStainless steel appliancesGranite countertopsGenerous walk-in closetStone elevation
Zillow last checked:
Listing updated:
Listed by:
Jeannette Robichaux 0562969 (972)539-3000,
Ebby Halliday, REALTORS 972-539-3000
Bought with:
Kyra Johnson
Premier Realty Group, LLC
Source: NTREIS,MLS#: 20888649
Facts & features
Interior
Bedrooms & bathrooms
- Bedrooms: 4
- Bathrooms: 3
- Full bathrooms: 3
Primary bedroom
- Features: Ceiling Fan(s), Linen Closet, Separate Shower, Walk-In Closet(s)
- Level: First
- Dimensions: 16 x 13
Bedroom
- Features: Split Bedrooms
- Level: First
- Dimensions: 12 x 10
Bedroom
- Features: Split Bedrooms
- Level: First
- Dimensions: 11 x 10
Bedroom
- Features: Walk-In Closet(s)
- Level: Second
- Dimensions: 14 x 13
Dining room
- Level: First
- Dimensions: 13 x 12
Game room
- Level: Second
- Dimensions: 18 x 13
Kitchen
- Features: Granite Counters, Kitchen Island, Pantry
- Level: First
- Dimensions: 13 x 10
Living room
- Features: Ceiling Fan(s), Fireplace
- Level: First
- Dimensions: 18 x 18
Heating
- Natural Gas
Cooling
- Central Air, Ceiling Fan(s)
Appliances
- Included: Some Gas Appliances, Dishwasher, Gas Cooktop, Disposal, Microwave, Plumbed For Gas
- Laundry: Washer Hookup, Electric Dryer Hookup, Laundry in Utility Room
Features
- Granite Counters, Cable TV
- Flooring: Carpet, Ceramic Tile
- Has basement: No
- Number of fireplaces: 1
- Fireplace features: Gas Starter
Interior area
- Total interior livable area: 2,752 sqft
Property
Parking
- Total spaces: 2
- Parking features: Garage Faces Front, Garage, Garage Door Opener
- Attached garage spaces: 2
Features
- Levels: Two
- Stories: 2
- Patio & porch: Covered
- Pool features: None, Community
- Fencing: Wood
Lot
- Size: 5,357 Square Feet
- Features: Cul-De-Sac, Few Trees
Details
- Parcel number: R229971
Construction
Type & style
- Home type: SingleFamily
- Architectural style: Traditional,Detached
- Property subtype: Single Family Residence
Materials
- Brick
- Foundation: Slab
- Roof: Composition
Condition
- Year built: 2001
Utilities & green energy
- Utilities for property: Municipal Utilities, Sewer Available, Water Available, Cable Available
Community & HOA
Community
- Features: Clubhouse, Fitness Center, Fishing, Pool, Tennis Court(s), Trails/Paths, Curbs, Sidewalks
- Security: Security System
- Subdivision: Larkspur Add
HOA
- Has HOA: Yes
- Amenities included: Maintenance Front Yard
- Services included: All Facilities, Association Management, Maintenance Grounds
- HOA fee: $121 monthly
- HOA name: Lantana Community Assoc
- HOA phone: 940-728-1660
Location
- Region: Argyle
Financial & listing details
- Tax assessed value: $462,000
- Annual tax amount: $9,553
- Date on market: 4/3/2025
- Cumulative days on market: 68 days
- Exclusions: Washer, Dryer excluded. Fridge and garage fridge convey
Price history
| Date | Event | Price |
|---|---|---|
| 7/3/2025 | Sold | -- |
Source: NTREIS #20888649 Report a problem | ||
| 6/13/2025 | Pending sale | $500,000$182/sqft |
Source: NTREIS #20888649 Report a problem | ||
| 6/10/2025 | Contingent | $500,000$182/sqft |
Source: NTREIS #20888649 Report a problem | ||
| 5/16/2025 | Price change | $500,000-1.9%$182/sqft |
Source: NTREIS #20888649 Report a problem | ||
| 4/30/2025 | Price change | $509,900-1%$185/sqft |
Source: NTREIS #20888649 Report a problem | ||
| 4/3/2025 | Listed for sale | $515,000+84%$187/sqft |
Source: NTREIS #20888649 Report a problem | ||
| 2/26/2015 | Sold | -- |
Source: Agent Provided Report a problem | ||
| 1/10/2015 | Listed for sale | $279,900+1.8%$102/sqft |
Source: BL Burns Real Estate #13075019 Report a problem | ||
| 1/13/2014 | Sold | -- |
Source: Agent Provided Report a problem | ||
| 12/4/2013 | Listed for sale | $275,000$100/sqft |
Source: Keller Williams Realty #12061064 Report a problem | ||
Public tax history
| Year | Property taxes | Tax assessment |
|---|---|---|
| 2025 | $8,208 -7.2% | $462,000 -0.2% |
| 2024 | $8,850 +15% | $463,000 +6.6% |
| 2023 | $7,698 -9.8% | $434,500 +10% |
| 2022 | $8,539 +15.2% | $395,000 +14.3% |
| 2021 | $7,414 -6.1% | $345,478 +7.4% |
| 2020 | $7,900 -2.8% | $321,701 +0.8% |
| 2019 | $8,127 -5.1% | $319,284 +1.2% |
| 2018 | $8,564 +11.5% | $315,381 +5.8% |
| 2017 | $7,677 | $298,019 +8.2% |
| 2016 | $7,677 +3.3% | $275,331 +8.4% |
| 2015 | $7,433 | $254,074 -3.9% |
| 2014 | $7,433 | $264,327 +20.6% |
| 2013 | $7,433 | $219,259 +5.1% |
| 2012 | -- | $208,611 -9.4% |
| 2011 | -- | $230,159 +6.6% |
| 2010 | -- | $216,000 -1.8% |
| 2009 | -- | $220,000 +1.2% |
| 2007 | $6,246 -1.6% | $217,325 +2% |
| 2006 | $6,349 +1.3% | $213,111 +1.6% |
| 2005 | $6,265 | $209,848 +1.3% |
| 2004 | -- | $207,070 -4.8% |
| 2003 | -- | $217,475 -11.7% |
| 2002 | -- | $246,257 |
Find assessor info on the county website
Neighborhood: Lantana
Nearby homes
- $--3 bd2 ba2.4k sqft1071 Mason St, Argyle, TX 76226Sold

- $500,6005 bd4 ba2.8k sqft1091 Mason St, Argyle, TX 76226Off Market
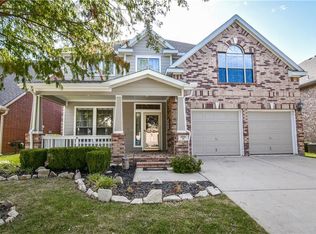
- $411,0003 bd2 ba2.4k sqft1071 Mason St, Lantana, TX 76226Off Market
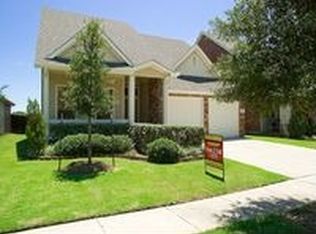
- $473,8004 bd3 ba2.5k sqft1101 Mason St, Argyle, TX 76226Off Market

- $411,1003 bd2 ba1.8k sqft1061 Mason St, Argyle, TX 76226Off Market
- $543,4004 bd3 ba3.1k sqft1111 Mason St, Argyle, TX 76226Off Market
- $522,4004 bd2 ba2.2k sqft1051 Mason St, Argyle, TX 76226Off Market
- $--4 bd3 ba2.5k sqft1080 Mason St, Argyle, TX 76226Sold
Nearby schools
GreatSchools rating
- 9/10Blanton Elementary SchoolGrades: PK-5Distance: 1.5 mi
- 9/10Harpool Middle SchoolGrades: 6-8Distance: 1.6 mi
- 7/10Guyer High SchoolGrades: 9-12Distance: 3 mi
Schools provided by the listing agent
- Elementary: Annie Webb Blanton
- Middle: Tom Harpool
- High: Guyer
- District: Denton ISD
Source: NTREIS. This data may not be complete. We recommend contacting the local school district to confirm school assignments for this home.
Get a cash offer in 3 minutes
Find out how much your home could sell for in as little as 3 minutes with a no-obligation cash offer.
Estimated market value
$489,300
Get a cash offer in 3 minutes
Find out how much your home could sell for in as little as 3 minutes with a no-obligation cash offer.
Estimated market value
$489,300
- Texas
- Denton County
- Argyle
- 76226
- Lantana
- 1081 Mason St
Nearby cities
Nearby neighborhoods
Nearby zip codes
Other Argyle Topics
