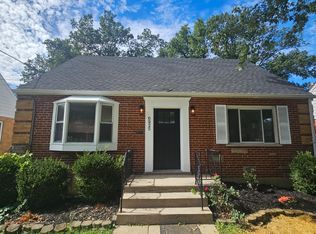
Terrific opportunity for sweat equity! This 4-bedroom, 1-bath Cape Cod with unfinished basement is centrally located near shopping, restaurants, and convenient highway access. The flexible floor plan offers three bedrooms and a full bath on the first floor, plus an additional bedroom on the second level. A spacious oversized family room provides plenty of room for relaxing, entertaining, or gathering with family and friends. Outside, you'll find a long driveway leading to a detached garage with unique functionality. One side is oversized for vehicles, equipment, or extra storage, while the other side is currently set up as a workshop, making it ideal for hobbyists, craftspeople, or DIY enthusiasts. The private backyard offers room to garden, play, or create your own outdoor retreat. Being sold to settle an estate and offered strictly as-is. Excellent opportunity for investors, rehabbers, or owner-occupants looking to build equity. Great candidate for FHA 203(k) financing.
For sale
$225,000
1081 McKelvey Rd, Cincinnati, OH 45231
4beds
2,087sqft
Single Family Residence
Built in 1948
0.51 Acres Lot
$-- Zestimate®
$108/sqft
$-- HOA
What's special
Flexible floor planLong drivewayUnfinished basementSpacious oversized family room
- 4 days
- 422
- 24
Zillow last checked:
Listing updated:
Listed by:
Jeffrey E Schupp 513-207-7518,
Sibcy Cline, Inc. 513-385-0900
Source: Cincy MLS,MLS#: 1894975 Originating MLS: Cincinnati Area Multiple Listing Service
Originating MLS: Cincinnati Area Multiple Listing Service
Facts & features
Interior
Bedrooms & bathrooms
- Bedrooms: 4
- Bathrooms: 1
- Full bathrooms: 1
Primary bedroom
- Features: Wood Floor
- Level: First
- Area: 140
- Dimensions: 14 x 10
Bedroom 2
- Level: First
- Area: 130
- Dimensions: 13 x 10
Bedroom 3
- Level: First
- Area: 126
- Dimensions: 14 x 9
Bedroom 4
- Level: Second
- Area: 220
- Dimensions: 22 x 10
Bedroom 5
- Area: 0
- Dimensions: 0 x 0
Primary bathroom
- Features: Shower
Bathroom 1
- Features: Full
- Level: First
Dining room
- Area: 0
- Dimensions: 0 x 0
Family room
- Features: Walkout, Wall-to-Wall Carpet, Wet Bar
- Area: 460
- Dimensions: 23 x 20
Kitchen
- Features: Wood Cabinets, Laminate Floor
- Area: 180
- Dimensions: 18 x 10
Living room
- Features: Wall-to-Wall Carpet
- Area: 168
- Dimensions: 14 x 12
Office
- Area: 0
- Dimensions: 0 x 0
Heating
- Forced Air, Gas
Cooling
- Central Air
Appliances
- Included: Gas Water Heater
Features
- Ceiling Fan(s)
- Windows: Vinyl
- Basement: Full,Unfinished
Interior area
- Total structure area: 2,087
- Total interior livable area: 2,087 sqft
Property
Parking
- Total spaces: 1
- Parking features: Driveway
- Garage spaces: 1
- Has uncovered spaces: Yes
Features
- Levels: Two
- Stories: 2
- Patio & porch: Porch
- Fencing: Wood
Lot
- Size: 0.51 Acres
- Dimensions: 75 x 300
- Features: .5 to .9 Acres
Details
- Parcel number: 5900231001100
- Zoning description: Residential
Construction
Type & style
- Home type: SingleFamily
- Architectural style: Cape Cod
- Property subtype: Single Family Residence
Materials
- Aluminum Siding
- Foundation: Block
- Roof: Shingle
Condition
- New construction: No
- Year built: 1948
Utilities & green energy
- Electric: 220 Volts
- Gas: Natural
- Sewer: Public Sewer
- Water: Public
Community & HOA
HOA
- Has HOA: No
Location
- Region: Cincinnati
Financial & listing details
- Price per square foot: $108/sqft
- Tax assessed value: $190,440
- Annual tax amount: $3,182
- Date on market: 9/23/2026
- Listing terms: No Special Financing
Estimated market value
Not available
Estimated sales range
Not available
Not available
Price history
| Date | Event | Price |
|---|---|---|
| 9/23/2026 | Listed for sale | $225,000$108/sqft |
Source:  Cincy MLS #1894975 Report a problem Cincy MLS #1894975 Report a problem | ||
Public tax history
| Year | Property taxes | Tax assessment |
|---|---|---|
| 2025 | $3,182 +4% | $66,654 |
| 2024 | $3,059 +0.6% | $66,654 |
| 2023 | $3,040 +42.3% | $66,654 +55.1% |
| 2022 | $2,136 +0.6% | $42,966 |
| 2021 | $2,124 | $42,966 |
| 2020 | $2,124 -15.2% | $42,966 +18% |
| 2019 | $2,506 +4.3% | $36,410 0% |
| 2018 | $2,403 | $36,411 |
| 2017 | $2,403 +14.2% | $36,411 +6.5% |
| 2016 | $2,105 | $34,203 |
| 2015 | $2,105 +0.3% | $34,203 |
| 2014 | $2,098 -14% | $34,203 -13% |
| 2013 | $2,441 -0.1% | $39,313 |
| 2012 | $2,444 +3.6% | $39,313 |
| 2011 | $2,359 -5.6% | $39,313 -10.6% |
| 2010 | $2,499 +3.2% | $43,982 |
| 2009 | $2,422 +17.2% | $43,982 |
| 2008 | $2,067 +18.4% | $43,982 +13% |
| 2007 | $1,745 -26.4% | $38,920 |
| 2006 | $2,372 +5.3% | $38,920 |
| 2005 | $2,253 +18.2% | $38,920 +18.2% |
| 2003 | $1,907 -0.6% | $32,935 |
| 2002 | $1,917 +1.7% | $32,935 +9.7% |
| 2001 | $1,885 +14.6% | $30,030 |
| 2000 | $1,645 | $30,030 |
Find assessor info on the county website
Monthly payment
Est. payment
Payment breakdown
Explore the cost of this home by adjusting the details. Changes won't be saved.Climate risks
Neighborhood: 45231
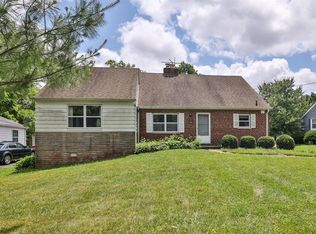


Similar homes
- $215,0004 bd1 ba1.4k sqft1500 Balfour Ln, Cincinnati, OH 45231For Sale
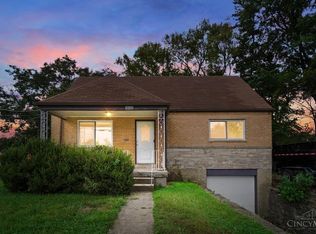
 MLS ID #1895164, Ellen Schwetschenau, Comey & Shepherd. Cincy MLS
 - $223,6103 bd3 ba1.2k sqft454 Beechtree Dr, Cincinnati, OH 45224For Sale
 MLS ID #1894913, Matthew Petersman, Amp Realty. Cincy MLS
 - $239,0004 bd3 ba1.7k sqft1623 Norcol Ln, Cincinnati, OH 45231For Sale
 MLS ID #1893232, Melissa Collins, Plum Tree Realty. Cincy MLS
 - $249,9004 bd2 ba1.4k sqft6925 Pinoak Dr, Cincinnati, OH 45239For Sale
 MLS ID #1895256, Donald W Nagel, Plum Tree Realty. Cincy MLS
 - $225,0003 bd2 ba1.4k sqft9602 Kosta Dr, Cincinnati, OH 45231For SaleMLS ID #1885011, Michael R. Wallet, Keller Williams Seven Hills Re. Cincy MLS
- $215,0004 bd2 ba1.6k sqft9156 Trinidad Dr, Cincinnati, OH 45231For SaleMLS ID #1893410, Jacalyn J Pangallo, OwnerLand Realty, Inc.. Cincy MLS
- $225,0004 bd2 ba1.6k sqft9108 Orangewood Dr, Cincinnati, OH 45231For SaleMLS ID #1883509, Kammon Wilcoxson, Keller Williams Seven Hills Re. Cincy MLS
- $335,0004 bd3 ba1.6k sqft9648 Fallshill Cir, Cincinnati, OH 45231For SaleMLS ID #1894714, Denise M Taylor, eXp Realty. Cincy MLS
- $260,0004 bd2 ba1.3k sqft8294 Daly Rd, Cincinnati, OH 45231For SaleMLS ID #1887447, Denise M Taylor, eXp Realty. Cincy MLS
- $224,9003 bd2 ba1.2k sqft866 Crowden Dr, Cincinnati, OH 45224For SaleMLS ID #1892270, Chafawn S. Sims, Keller Williams Seven Hills Re. Cincy MLS
- $210,0003 bd2 ba1.6k sqft1807 Waltham Ave, Cincinnati, OH 45239For SaleMLS ID #1894934, Akshaya Devendra, Fortune Vine Realty. Cincy MLS
- $274,0004 bd2 ba1.8k sqft1074 Archland Dr, Cincinnati, OH 45224For SaleMLS ID #1895062, William G Becker, Coldwell Banker Realty. Cincy MLS
- $174,9004 bd2 ba1.6k sqft7409 Werner Ave, Cincinnati, OH 45231For SaleMLS ID #1893426, Adam D. Woodring, Mainstay Brokerage LLC. Cincy MLS
- $220,0003 bd3 ba1.6k sqft10753 Valiant Dr, Cincinnati, OH 45231For SaleMLS ID #1881627, Jessica A. Ahr, Sibcy Cline, Inc.. Cincy MLS
- $239,0003 bd2 ba1.1k sqft954 Crossing Pointe, Cincinnati, OH 45231For SaleMLS ID #1890362, Mike R. Langley, Keller Williams Pinnacle Group. Cincy MLS
- $234,9004 bd1 ba1.8k sqft9738 Dunraven Dr, Cincinnati, OH 45251For SaleMLS ID #1873805, Danielle Parent, Trelora Realty, Inc. Cincy MLS
- $170,0002 bd2 ba1.1k sqft9044 Winton Rd #4, Cincinnati, OH 45231For SaleMLS ID #1895352, Sue A. Van Woerkom, Keller Williams Capital Ptnrs. Cincy MLS
- $245,0003 bd2 ba1.7k sqft1634 Centerridge Ave, Cincinnati, OH 45231For SaleMLS ID #1890559, Aries A. Coleman, OwnerLand Realty, Inc.. Cincy MLS
- $225,0004 bd2 ba1.3k sqft6971 Warder Dr, Cincinnati, OH 45224For SaleMLS ID #1891367, Daniel J. Beirne, Opendoor Brokerage LLC. Cincy MLS
- $250,0004 bd3 ba1.8k sqft6784 Tarawa Dr, Cincinnati, OH 45224For SaleMLS ID #1892681, Brad Acree, Real of Ohio. Cincy MLS
