Welcome to this stunning 6-bedroom, 6-bath traditional Tudor home in Morningside. A newer construction with impeccable craftsmanship, this home features beautiful finishes throughout. The open and inviting first floor includes a fabulous chef's kitchen, which leads out to a screen porch and walks out to the turfed backyard, which is perfect for entertaining. Don't miss the gas firepit, perfect for fall and winter. The detached garage includes a charming carriage house for added versatility. The finished terrace level is a true retreat, boasting a custom-built bunk room, steam shower, home theater, and a private gym. The terrace also includes a great bar area with a Fisher-Paykel fridge, freezer, dual-temperature wine column, and a dishwasher. The covered patio off the terrace has a lynx gas outdoor oven and kegerator/refrigerator. The terrace level is another incredible area for entertaining. Upstairs includes the Primary bedroom and lavish bath. There are two additional ensuite bedrooms and a laundry room. This home is truly everything! Close to the Morningside/Virginia Highland shops, restaurants, and more! Incredible schools! You don't want to miss this one.
Closed
$2,530,000
1081 McLynn Ave, Atlanta, GA 30306
6beds
--sqft
Single Family Residence, Residential
Built in 2019
8,755 Square Feet Lot
$1,895,300 Zestimate®
$--/sqft
$5,705 Estimated rent
Home value
$1,895,300
$1.61M - $2.26M
$5,705/mo
Zestimate® history
Owner options
List your home for rent
$5,705/mo
Rent Zestimate®
Find your next renter with Zillow Rental Manager. Plus, with online applications, you can quickly screen prospective tenants – for free.
$5,705/mo
Rent Zestimate®
Refinance and save
$16,505/mo
Est. payment
Refinancing to a lower rate could help reduce your monthly payments and save thousands over the life of the loan.
$16,505/mo
Est. payment
Explore your selling options
Work with a Zillow partner agent
Leverage their expertise and Zillow's premium Showcase listings to get your home seen by more buyers.
Get startedList with your own agent
Get your home in front of millions of buyers by listing it on Zillow.
Learn how to do itSell it yourself
Take full control of how buyers see your home on Zillow by listing For Sale by Owner (FSBO).
List your homeWhat's special
Zillow last checked:
Listing updated:
Listed by:
Carmen Pope,
Atlanta Fine Homes Sotheby's International
Bought with:
Chelsea Swann, 364027
Atlanta Fine Homes Sotheby's International
Source: FMLS GA,MLS#: 7460852
Facts & features
Interior
Bedrooms & bathrooms
- Bedrooms: 6
- Bathrooms: 6
- Full bathrooms: 6
- Main level bathrooms: 1
- Main level bedrooms: 1
Rooms
- Room types: Exercise Room, Family Room
Primary bedroom
- Features: In-Law Floorplan, Oversized Master
- Level: In-Law Floorplan, Oversized Master
Bedroom
- Features: In-Law Floorplan, Oversized Master
Primary bathroom
- Features: Double Vanity, Separate Tub/Shower, Soaking Tub
Dining room
- Features: Separate Dining Room
Kitchen
- Features: Breakfast Bar, Breakfast Room, Cabinets White, Eat-in Kitchen, Kitchen Island, Pantry Walk-In, Solid Surface Counters, View to Family Room
Heating
- Natural Gas, Zoned
Cooling
- Ceiling Fan(s), Central Air, Zoned
Appliances
- Included: Dishwasher, Disposal, Double Oven, Gas Cooktop, Gas Oven, Gas Range, Gas Water Heater, Microwave, Range Hood, Refrigerator, Self Cleaning Oven
- Laundry: Laundry Room, Upper Level
Features
- Bookcases, Double Vanity, Entrance Foyer, High Ceilings 9 ft Lower, High Ceilings 9 ft Upper, High Ceilings 10 ft Main, High Speed Internet, Smart Home, Walk-In Closet(s)
- Flooring: Ceramic Tile, Hardwood
- Windows: Insulated Windows, Shutters
- Basement: Daylight,Driveway Access,Exterior Entry,Finished,Finished Bath,Interior Entry
- Number of fireplaces: 2
- Fireplace features: Family Room, Gas Starter, Masonry
- Common walls with other units/homes: No Common Walls
Interior area
- Total structure area: 0
- Finished area above ground: 0
- Finished area below ground: 0
Property
Parking
- Total spaces: 2
- Parking features: Driveway, Garage, Garage Door Opener, Kitchen Level, Level Driveway
- Garage spaces: 2
- Has uncovered spaces: Yes
Accessibility
- Accessibility features: None
Features
- Levels: Three Or More
- Patio & porch: Covered, Patio, Screened
- Exterior features: Gas Grill, Permeable Paving, Private Yard
- Pool features: None
- Spa features: None
- Fencing: Back Yard,Fenced
- Has view: Yes
- View description: Other
- Waterfront features: None
- Body of water: None
Lot
- Size: 8,755 Square Feet
- Features: Level
Details
- Additional structures: Carriage House, Guest House
- Parcel number: 17 000200130189
- Other equipment: Home Theater
- Horse amenities: None
Construction
Type & style
- Home type: SingleFamily
- Architectural style: Traditional,Tudor
- Property subtype: Single Family Residence, Residential
Materials
- Brick, Brick 4 Sides, Cement Siding
- Foundation: Brick/Mortar
- Roof: Composition,Tile
Condition
- Resale
- New construction: No
- Year built: 2019
Utilities & green energy
- Electric: Other
- Sewer: Public Sewer
- Water: Public
- Utilities for property: Cable Available, Electricity Available, Natural Gas Available, Phone Available, Sewer Available, Water Available
Green energy
- Energy efficient items: None
- Energy generation: None
Community & HOA
Community
- Features: Near Beltline, Near Public Transport, Near Schools, Near Trails/Greenway, Park, Playground, Restaurant, Sidewalks
- Security: Secured Garage/Parking, Security Service, Security System Leased, Security System Owned, Smoke Detector(s)
- Subdivision: Morningside
HOA
- Has HOA: No
Location
- Region: Atlanta
Financial & listing details
- Annual tax amount: $23,881
- Date on market: 9/26/2024
- Cumulative days on market: 4 days
- Electric utility on property: Yes
- Road surface type: Asphalt
Price history
| Date | Event | Price |
|---|---|---|
| 10/28/2024 | Sold | $2,530,000-0.8% |
Source:  FMLS GA #7460852 Report a problem FMLS GA #7460852 Report a problem | ||
| 10/6/2024 | Pending sale | $2,550,000 |
Source: FMLS GA #7460852 Report a problem | ||
| 9/26/2024 | Listed for sale | $2,550,000 |
Source: FMLS GA #7460852 Report a problem | ||
Public tax history
Tax history is unavailable.
Neighborhood: Morningside - Lenox Park
Nearby homes
- $1,655,9005 bd4 ba3.2k sqft1087 McLynn Ave NE, Atlanta, GA 30306Off Market
- $2,280,6003 bd3 ba3.6k sqft1091 McLynn Ave NE, Atlanta, GA 30306Off Market
- $1,252,8004 bd3 ba2.2k sqft1082 Amsterdam Ave NE, Atlanta, GA 30306Off Market
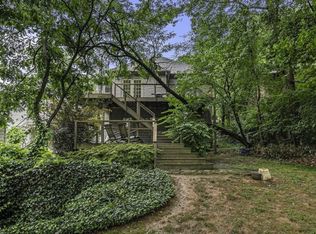
- $1,001,8004 bd2 ba2k sqft1074 Amsterdam Ave NE, Atlanta, GA 30306Off Market
- $931,2003 bd1 ba1.9k sqft1088 Amsterdam Ave NE, Atlanta, GA 30306Off Market
- $1,732,1004 bd5 ba3.2k sqft1092 McLynn Ave NE, Atlanta, GA 30306Off Market
- $856,0003 bd2 ba1.8k sqft1086 McLynn Ave NE, Atlanta, GA 30306Off Market
- $1,317,6004 bd3 ba2.6k sqft1094 Amsterdam Ave NE, Atlanta, GA 30306Off Market
Nearby schools
GreatSchools rating
- 9/10Morningside Elementary SchoolGrades: K-5Distance: 0.6 mi
- 9/10David T Howard Middle SchoolGrades: 6-8Distance: 2.3 mi
- 9/10Midtown High SchoolGrades: 9-12Distance: 1.2 mi
Schools provided by the listing agent
- Elementary: Morningside-
- Middle: David T Howard
- High: Midtown
Source: FMLS GA. This data may not be complete. We recommend contacting the local school district to confirm school assignments for this home.
Get a cash offer in 3 minutes
Find out how much your home could sell for in as little as 3 minutes with a no-obligation cash offer.
Estimated market value
$1,895,300
Get a cash offer in 3 minutes
Find out how much your home could sell for in as little as 3 minutes with a no-obligation cash offer.
Estimated market value
$1,895,300
- Georgia
- Fulton County
- Atlanta
- 30306
- Morningside - Lenox Park
- 1081 McLynn Ave
