This charming 3-bedroom, 1-bath Ranch home in Beavercreek offers a blend of classic character and modern updates. The living room greets you with a cozy fireplace, perfect for relaxing on cooler nights. The kitchen has been updated with sleek stainless steel appliances and elegant quartz countertops. Step outside into your backyard oasis, where you'll find an inviting inground swimming pool, ideal for summer fun and relaxation. The covered patio provides a shaded retreat for outdoor dining or lounging. The fully fenced backyard offers privacy and plenty of space for gardening, entertaining, or simply enjoying the outdoors. Updates include a new roof and blacktop driveway in 2023, as well as a kitchen renovation and pool liner sand filter replacement in 2017. With all these amazing updates, this home is move-in ready!
Sold for $259,900
$259,900
1081 Meadow Dr, Dayton, OH 45434
3beds
936sqft
Single Family Residence
Built in 1953
0.28 Acres Lot
$278,200 Zestimate®
$278/sqft
$1,579 Estimated rent
Home value
$278,200
$245,000 - $317,000
$1,579/mo
Zestimate® history
Owner options
List your home for rent
$1,579/mo
Rent Zestimate®
Find your next renter with Zillow Rental Manager. Plus, with online applications, you can quickly screen prospective tenants – for free.
$1,579/mo
Rent Zestimate®
Refinance and save
$1,727/mo
Est. payment
Refinancing to a lower rate could help reduce your monthly payments and save thousands over the life of the loan.
$1,727/mo
Est. payment
Explore your selling options
Work with a Zillow partner agent
Leverage their expertise and Zillow's premium Showcase listings to get your home seen by more buyers.
Get startedList with your own agent
Get your home in front of millions of buyers by listing it on Zillow.
Learn how to do itSell it yourself
Take full control of how buyers see your home on Zillow by listing For Sale by Owner (FSBO).
List your homeWhat's special
Inviting inground swimming poolElegant quartz countertopsFully fenced backyardCovered patioSleek stainless steel appliancesCozy fireplaceBackyard oasis
Zillow last checked:
Listing updated:
Listed by:
Myles Greely (937)530-4904,
Keller Williams Community Part
Bought with:
Test Member
Test Office
Michelle Johansen, 2019000681
Glasshouse Realty Group
Source: DABR MLS,MLS#: 918706 Originating MLS: Dayton Area Board of REALTORS
Originating MLS: Dayton Area Board of REALTORSFacts & features
Interior
Bedrooms & bathrooms
- Bedrooms: 3
- Bathrooms: 1
- Full bathrooms: 1
- Main level bathrooms: 1
Primary bedroom
- Level: Main
- Dimensions: 13 x 10
Bedroom
- Level: Main
- Dimensions: 9 x 13
Bedroom
- Level: Main
- Dimensions: 10 x 13
Dining room
- Level: Main
- Dimensions: 8 x 12
Kitchen
- Level: Main
- Dimensions: 10 x 13
Living room
- Level: Main
- Dimensions: 12 x 12
Heating
- Natural Gas
Cooling
- Central Air
Appliances
- Included: Dishwasher, Microwave, Range, Refrigerator
Features
- Quartz Counters, Solid Surface Counters
- Basement: Full
- Has fireplace: Yes
- Fireplace features: Gas, Wood Burning
Interior area
- Total structure area: 936
- Total interior livable area: 936 sqft
Property
Parking
- Total spaces: 1
- Parking features: Garage, One Car Garage
- Garage spaces: 1
Features
- Levels: One
- Stories: 1
- Patio & porch: Patio
- Exterior features: Fence, Pool, Patio, Storage
- Pool features: In Ground
Lot
- Size: 0.28 Acres
Details
- Additional structures: Shed(s)
- Parcel number: B42000500200005200
- Zoning: Residential
- Zoning description: Residential
Construction
Type & style
- Home type: SingleFamily
- Architectural style: Ranch
- Property subtype: Single Family Residence
Materials
- Vinyl Siding
Condition
- Year built: 1953
Utilities & green energy
- Water: Well
- Utilities for property: Natural Gas Available, Sewer Available, Water Available
Community & HOA
Community
- Subdivision: Ridgedale
HOA
- Has HOA: No
Location
- Region: Dayton
Financial & listing details
- Price per square foot: $278/sqft
- Tax assessed value: $175,990
- Annual tax amount: $4,064
- Date on market: 8/29/2024
Price history
| Date | Event | Price |
|---|---|---|
| 1/17/2025 | Sold | $259,900$278/sqft |
Source:  DABR MLS #918706 Report a problem DABR MLS #918706 Report a problem | ||
| 12/18/2024 | Pending sale | $259,900$278/sqft |
Source: DABR MLS #918706 Report a problem | ||
| 12/4/2024 | Price change | $259,900-2.3%$278/sqft |
Source: DABR MLS #918706 Report a problem | ||
| 10/21/2024 | Price change | $265,900-1.5%$284/sqft |
Source: DABR MLS #918706 Report a problem | ||
| 9/26/2024 | Price change | $269,900-1.8%$288/sqft |
Source: DABR MLS #918706 Report a problem | ||
| 9/19/2024 | Price change | $274,900-2.5%$294/sqft |
Source: DABR MLS #918706 Report a problem | ||
| 9/9/2024 | Price change | $281,900-2.8%$301/sqft |
Source: DABR MLS #918706 Report a problem | ||
| 8/29/2024 | Listed for sale | $289,900+447%$310/sqft |
Source: DABR MLS #918706 Report a problem | ||
| 5/6/2016 | Sold | $53,000$57/sqft |
Source: Public Record Report a problem | ||
| 2/21/2016 | Pending sale | $53,000$57/sqft |
Source: Better Homes and Gardens Real Estate Big Hill #703751 Report a problem | ||
| 2/16/2016 | Listed for sale | $53,000-17.2%$57/sqft |
Source: Better Homes and Gardens Real Estate Big Hill #703751 Report a problem | ||
| 6/17/2014 | Sold | $64,000-31.8%$68/sqft |
Source: Public Record Report a problem | ||
| 5/1/1996 | Sold | $93,900$100/sqft |
Source: Public Record Report a problem | ||
Public tax history
| Year | Property taxes | Tax assessment |
|---|---|---|
| 2025 | $4,064 +1% | $61,600 |
| 2024 | $4,025 -0.5% | $61,600 |
| 2023 | $4,046 +7.3% | $61,600 +20.9% |
| 2022 | $3,771 +2.1% | $50,950 |
| 2021 | $3,695 -0.7% | $50,950 |
| 2020 | $3,723 +51.2% | $50,950 +65.6% |
| 2019 | $2,463 +13.4% | $30,770 |
| 2018 | $2,172 +1.7% | $30,770 |
| 2017 | $2,135 -7.8% | $30,770 -0.9% |
| 2016 | $2,316 +0.6% | $31,060 |
| 2015 | $2,303 | $31,060 |
| 2014 | $2,303 -18.3% | $31,060 -20.5% |
| 2013 | $2,819 +7.3% | $39,060 |
| 2012 | $2,627 +85.9% | $39,060 |
| 2011 | $1,413 -43.5% | $39,060 -3.4% |
| 2010 | $2,502 -0.1% | $40,450 |
| 2009 | $2,504 +2.3% | $40,450 |
| 2008 | $2,449 +9.1% | $40,450 +7.6% |
| 2007 | $2,243 -0.6% | $37,580 |
| 2006 | $2,256 -1.1% | $37,580 +7.6% |
| 2004 | $2,281 +6.9% | $34,940 +0% |
| 2003 | $2,133 +22.3% | $34,937 |
| 2002 | $1,745 -6% | $34,937 +1.9% |
| 2001 | $1,857 +7.1% | $34,294 |
| 2000 | $1,734 | $34,294 |
Find assessor info on the county website
Neighborhood: 45434
Nearby homes
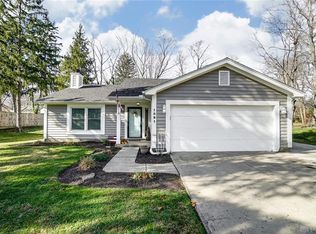
- $284,2003 bd2 ba1.3k sqft1091 Meadow Dr, Dayton, OH 45434Off Market
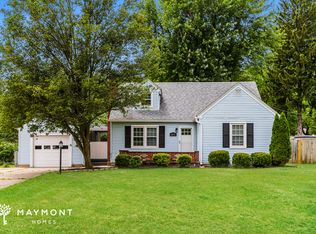
- $282,2003 bd2 ba1.6k sqft1075 Meadow Dr, Dayton, OH 45434Off Market
- $236,8003 bd2 ba1.5k sqft1067 Meadow Dr, Dayton, OH 45434Off Market
- $230,9003 bd2 ba1.1k sqft1076 Meadow Dr, Dayton, OH 45434Off Market
- $279,5003 bd2 ba1.7k sqft1086 Meadow Dr, Dayton, OH 45434Off Market
- $233,9003 bd2 ba918 sqft1095 Meadow Dr, Dayton, OH 45434Off Market
- $242,2002 bd1 ba832 sqft1066 Meadow Dr, Dayton, OH 45434Off Market
- $244,6003 bd1 ba1.4k sqft1076 Forest Dr, Beavercreek, OH 45434Off Market
Nearby schools
GreatSchools rating
- 8/10Main Elementary SchoolGrades: K-5Distance: 1 mi
- 10/10Ferguson Hall Freshman SchoolGrades: 9Distance: 0.5 mi
- 7/10Beavercreek High SchoolGrades: 9-12Distance: 0.4 mi
Schools provided by the listing agent
- District: Beavercreek
Source: DABR MLS. This data may not be complete. We recommend contacting the local school district to confirm school assignments for this home.
Get a cash offer in 3 minutes
Find out how much your home could sell for in as little as 3 minutes with a no-obligation cash offer.
Estimated market value
$278,200
Get a cash offer in 3 minutes
Find out how much your home could sell for in as little as 3 minutes with a no-obligation cash offer.
Estimated market value
$278,200
- Ohio
- Greene County
- Beavercreek
- 45434
- 1081 Meadow Dr
Nearby cities
Nearby zip codes
Other Beavercreek Topics
