Skip main navigation
Sold for $355,000
  • $355,000

    1081 Mohawk Cir, Clearwater, FL 33755

    3beds
    1,219sqft
    Single Family Residence
    Built in 1987
    8,015 Square Feet Lot
    $348,700 Zestimate®
    $291/sqft
    $3,024 Estimated rent

    Home value

    $348,700

    $317,000 - $384,000

    $3,024/mo

    Zestimate® history
    Loading
    Loading...

    Owner options

    List your home for rent

    $3,024/mo

    Rent Zestimate®

    Find your next renter with Zillow Rental Manager. Plus, with online applications, you can quickly screen prospective tenants – for free.

    Learn more

    $3,024/mo

    Rent Zestimate®

    Refinance and save

    $2,444/mo

    Est. payment

    Refinancing to a lower rate could help reduce your monthly payments and save thousands over the life of the loan.

    See today's rates

    $2,444/mo

    Est. payment

    Explore your selling options

    Work with a Zillow partner agent

    Leverage their expertise and Zillow's premium Showcase listings to get your home seen by more buyers.

    Get started

    List with your own agent

    Get your home in front of millions of buyers by listing it on Zillow.

    Learn how to do it

    Sell it yourself

    Take full control of how buyers see your home on Zillow by listing For Sale by Owner (FSBO).

    List your home

    What's special

    Above ground poolStone countersBackyard oasisEnsuite bathGreat roomInviting front porchWhole house water filtration
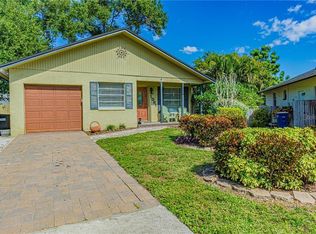
    Love where you live! NO FLOOD ZONE! Charming three bedroom, 2 bath home with a backyard oasis. Room for additional parking on the extended pavered driveway. Inviting front porch greets you with landscaping and colorful accents. Inside you will find all new luxury vinyl flooring, new Simonton hurricane window and glass sliding doors. The Great Room has a dining area and pass thru to the kitchen. Cooks will love the new cabinets, stone counters and stainless appliances in the kitchen. The primary bedroom is a retreat. The ensuite bath includes new cabinets, defogging mirror and corner glass shower. There are 2 additional bedrooms and bath. Relax outside on the rebuilt vinyl floor patio with an aluminum roof cabana and paved grill area. Take a dip in the above ground pool or play in the fenced in back yard. Additional updates include the enclosed air conditioned laundry room, tankless water heater, industrial metal shed, all interior doors replaced and whole house water filtration on a monthly service system. Great location central to all Tampa Bay has to offer! There is nearby dining, shopping, banking and medical services. Easy access to the Pinellas Trail for bike rides or walking to Dunedin and downtown Clearwater. A short drive will take you to all area beaches, activities, sporting events and the Tampa International Airport. For more pictures, be sure to watch the video!

    Zillow last checked:

    Listing updated:

    Listing Provided by:

    Debra Gross 727-463-2271,

    BHHS FLORIDA PROPERTIES GROUP 727-799-2227

    Bought with:

    Carol Conologue, 3210944

    KELLER WILLIAMS REALTY- PALM H

    Source: Stellar MLS,MLS#: TB8403873MLS LogoOriginating MLS: Suncoast Tampa

    Facts & features

    Interior

    Bedrooms & bathrooms
    • Bedrooms: 3
    • Bathrooms: 2
    • Full bathrooms: 2
    Primary bedroom
    • Features: Walk-In Closet(s)
    • Level: First
    • Area: 144 Square Feet
    • Dimensions: 12x12
    Bedroom 2
    • Features: Built-in Closet
    • Level: First
    • Area: 121 Square Feet
    • Dimensions: 11x11
    Bedroom 3
    • Features: Built-in Closet
    • Level: First
    • Area: 99 Square Feet
    • Dimensions: 9x11
    Dining room
    • Level: First
    • Area: 70 Square Feet
    • Dimensions: 7x10
    Kitchen
    • Level: First
    • Area: 84 Square Feet
    • Dimensions: 7x12
    Living room
    • Level: First
    • Area: 234 Square Feet
    • Dimensions: 13x18
    Heating
    • Central, Electric
    Cooling
    • Central Air
    Appliances
    • Included: Dishwasher, Dryer, Electric Water Heater, Microwave, Range, Refrigerator, Washer, Water Filtration System
    • Laundry: Inside, Laundry Room
    Features
    • Ceiling Fan(s), Eating Space In Kitchen, Kitchen/Family Room Combo, Primary Bedroom Main Floor, Stone Counters, Thermostat, Walk-In Closet(s)
    • Flooring: Luxury Vinyl
    • Doors: Sliding Doors
    • Windows: Window Treatments
    • Has fireplace: No
    Interior area
    • Total structure area: 1,440
    • Total interior livable area: 1,219 sqft

    Property

    Parking
    • Total spaces: 1
    • Parking features: Driveway, Ground Level, Guest, Parking Pad
    • Attached garage spaces: 1
    • Has uncovered spaces: Yes
    Features
    • Levels: One
    • Stories: 1
    • Patio & porch: Deck, Patio
    • Exterior features: Courtyard, Lighting, Rain Gutters, Sidewalk
    • Has private pool: Yes
    • Pool features: Above Ground, Deck
    • Fencing: Wood
    Lot
    • Size: 8,015 sqft
    • Dimensions: 67 x 126
    • Features: Cul-De-Sac, City Lot, Landscaped, Sidewalk
    • Residential vegetation: Mature Landscaping, Trees/Landscaped
    Details
    • Additional structures: Cabana, Shed(s)
    • Parcel number: 032915854290000060
    • Zoning: RES
    • Special conditions: None

    Construction

    Type & style
    • Home type: SingleFamily
    • Architectural style: Florida
    • Property subtype: Single Family Residence
    Materials
    • Block, Stucco
    • Foundation: Slab
    • Roof: Shingle
    Condition
    • New construction: No
    • Year built: 1987

    Utilities & green energy

    • Sewer: Public Sewer
    • Water: Public
    • Utilities for property: Cable Available, Electricity Connected, Public, Sewer Connected, Underground Utilities, Water Connected

    Community & neighborhood

    Community
    • Community features: Deed Restrictions, Sidewalks
    Location
    • Region: Clearwater
    • Subdivision: STEVENSON CREEK ADD

    HOA & financial

    HOA
    • Has HOA: No
    Other fees
    • Pet fee: $0 monthly
    Other financial information
    • Total actual rent: 0

    Other

    Other facts
    • Listing terms: Cash,Conventional,FHA,VA Loan
    • Ownership: Fee Simple
    • Road surface type: Paved

    Price history

    DateEventPrice
    8/4/2025Sold$355,000+2.9%$291/sqft
    Source: Stellar MLS #TB8403873 Report a problem
    7/16/2025Pending sale$345,000$283/sqft
    Source: Stellar MLS #TB8403873 Report a problem
    7/7/2025Listed for sale$345,000+31.4%$283/sqft
    Source: Stellar MLS #TB8403873 Report a problem
    5/12/2025Listing removed$3,250$3/sqft
    Source: Zillow Rentals Report a problem
    3/10/2025Listed for rent$3,250$3/sqft
    Source: Zillow Rentals Report a problem
    12/18/2020Sold$262,500+25%$215/sqft
    Source: BHHS Florida Prop Group solds #U8103102_33755 Report a problem
    5/31/2017Sold$210,000-4.5%$172/sqft
    Source: Public Record Report a problem
    4/7/2017Listed for sale$219,900+19.5%$180/sqft
    Source: BILTMORE GROUP INC #U7814474 Report a problem
    10/19/2005Sold$184,000+180.9%$151/sqft
    Source: Public Record Report a problem
    12/20/1993Sold$65,500-24.7%$54/sqft
    Source: Public Record Report a problem
    8/12/1993Sold$87,000$71/sqft
    Source: Public Record Report a problem

    Public tax history

    YearProperty taxesTax assessment
    2024$5,859 -1.1%$302,247 +10%
    2023$5,925 +10.1%$274,770 +10%
    2022$5,381 +16.6%$249,791 +10%
    2021$4,615 +18.8%$227,083 +20.4%
    2020$3,884 -1.5%$188,657 -0.7%
    2019$3,942 $189,898 +7.1%
    2018$3,942 +6.3%$177,284 +119.4%
    2017$3,708 +371.3%$80,801 +2.1%
    2016$787 -1.6%$79,139 +0.7%
    2015$800 +1.1%$78,589 +0.8%
    2014$791 +1.6%$77,965 +1.5%
    2013$778 -15.1%$76,813 -7.5%
    2012$917 $83,006 -11.7%
    2011-- $94,043 +1.5%
    2010-- $92,653 -23%
    2009-- $120,392 -10.7%
    2008$1,928 $134,800 -11.3%
    2007-- $152,008 +42.7%
    2005-- $106,500 +11.8%
    2004$1,015 +2.5%$95,300 +2.1%
    2003$990 +6.4%$93,300 +9.4%
    2002$931 $85,300 +24%
    2001$931 +5.4%$68,800 +3.3%
    2000$883 $66,600

    Find assessor info on the county website

    Neighborhood: 33755

    Nearby schools

    GreatSchools rating
    Schools provided by the listing agent
    • Elementary: Sandy Lane Elementary-PN
    • Middle: Dunedin Highland Middle-PN
    • High: Clearwater High-PN

    Source: Stellar MLS. This data may not be complete. We recommend contacting the local school district to confirm school assignments for this home.

    Get a cash offer in 3 minutes
    Find out how much your home could sell for in as little as 3 minutes with a no-obligation cash offer.
    Estimated market value
    $348,700
    Get a cash offer in 3 minutes
    Find out how much your home could sell for in as little as 3 minutes with a no-obligation cash offer.
    Estimated market value
    $348,700