Skip main navigation
Sold
  • Price Unknown

    1081 N Walnut St, Van, TX 75790

    3beds
    1,176sqft
    Single Family Residence
    Built in 1957
    0.97 Acres Lot
    $206,000 Zestimate®
    $--/sqft
    $1,412 Estimated rent

    Home value

    $206,000

    $192,000 - $220,000

    $1,412/mo

    Zestimate® history
    Loading
    Loading...

    Owner options

    List your home for rent

    $1,412/mo

    Rent Zestimate®

    Find your next renter with Zillow Rental Manager. Plus, with online applications, you can quickly screen prospective tenants – for free.

    Learn more

    $1,412/mo

    Rent Zestimate®

    Refinance and save

    Refinancing to a lower rate could help reduce your monthly payments and save thousands over the life of the loan.

    See today's rates

    Explore your selling options

    Work with a Zillow partner agent

    Leverage their expertise and Zillow's premium Showcase listings to get your home seen by more buyers.

    Get started

    List with your own agent

    Get your home in front of millions of buyers by listing it on Zillow.

    Learn how to do it

    Sell it yourself

    Take full control of how buyers see your home on Zillow by listing For Sale by Owner (FSBO).

    List your home

    What's special

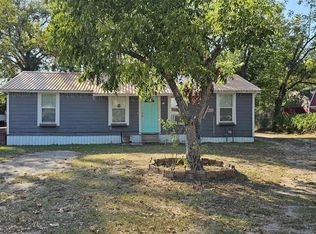
    Nice cottage style home on corner lot with mature trees! Light and bright open-style family, dining, and kitchen! Stainless steel appliances, abundant storage and granite countertops can be found in this updated kitchen! The large island has overhead pendant lighting and bar seating. Three nice bedrooms with lots of natural light! There is also a 2 story shed, approximately 20x15, with a covered porch! This could be a handy workshop or man cave with additional storage! Close to schools!

    Zillow last checked:

    Listing updated:

    Listed by:

    Charlotte Shipley 0459931 972-896-5524,

    Coldwell Banker Apex, REALTORS 972-772-9300

    Bought with:

    Candace Smith

    Coldwell Banker Anderson Realty

    Source: NTREIS,MLS#: 20492048

    Facts & features

    Interior

    Bedrooms & bathrooms
    • Bedrooms: 3
    • Bathrooms: 2
    • Full bathrooms: 2
    Bedroom
    • Features: Ceiling Fan(s)
    • Level: First
    • Dimensions: 13 x 12
    Bedroom
    • Features: Ceiling Fan(s)
    • Level: First
    • Dimensions: 13 x 12
    Bedroom
    • Level: First
    • Dimensions: 11 x 11
    Kitchen
    • Features: Breakfast Bar, Built-in Features, Granite Counters, Kitchen Island, Pantry
    • Level: First
    • Dimensions: 18 x 14
    Living room
    • Level: First
    • Dimensions: 18 x 14
    Heating
    • Central, Electric
    Cooling
    • Central Air, Ceiling Fan(s), Electric
    Appliances
    • Included: Dishwasher, Electric Range, Microwave, Refrigerator
    • Laundry: Washer Hookup, Electric Dryer Hookup
    Features
    • Granite Counters, High Speed Internet, Open Floorplan, Pantry
    • Flooring: Laminate
    • Windows: Window Coverings
    • Has basement: No
    • Has fireplace: No
    Interior area
    • Total interior livable area: 1,176 sqft

    Property

    Parking
    • Parking features: Other
    Features
    • Levels: One
    • Stories: 1
    • Patio & porch: Covered
    • Pool features: None
    • Fencing: None
    Lot
    • Size: 0.97 Acres
    • Features: Corner Lot, Many Trees
    Details
    • Additional structures: Outbuilding, Shed(s)
    • Parcel number: R000020447

    Construction

    Type & style
    • Home type: SingleFamily
    • Architectural style: Traditional,Detached
    • Property subtype: Single Family Residence
    Materials
    • Foundation: Pillar/Post/Pier
    • Roof: Composition
    Condition
    • Year built: 1957

    Utilities & green energy

    • Sewer: Public Sewer
    • Water: Public
    • Utilities for property: Sewer Available, Water Available

    Community & neighborhood

    Location
    • Region: Van
    • Subdivision: N School

    Other

    Other facts
    • Listing terms: Cash,Conventional
    • Road surface type: Asphalt

    Price history

    DateEventPrice
    1/25/2024Listing removed--
    Source: Zillow Rentals Report a problem
    1/19/2024Sold--
    Source: NTREIS #20492048 Report a problem
    1/7/2024Pending sale$195,000$166/sqft
    Source: NTREIS #20492048 Report a problem
    12/10/2023Listed for rent$195,000$166/sqft
    Source: Zillow Rentals Report a problem
    12/9/2023Listed for sale$195,000$166/sqft
    Source: NTREIS #20492048 Report a problem
    4/3/2018Sold--
    Source: GTARMLS #10090328 Report a problem
    7/19/2017Sold--
    Source: GTARMLS #10081723 Report a problem

    Public tax history

    YearProperty taxesTax assessment
    2025-- $230,690 +3.5%
    2024$2,019 +15.3%$222,890 +11.9%
    2023$1,752 -20.7%$199,150 +22.2%
    2022$2,208 -3.9%$162,940 +32%
    2021$2,298 -2.2%$123,480 +2.6%
    2020$2,350 +3.1%$120,400 +5.5%
    2019$2,280 -13.6%$114,110 +29.9%
    2018$2,638 +90.4%$87,870 +90.4%
    2017$1,385 +7.2%$46,140 +7.4%
    2016$1,292 +3.3%$42,980 +1.9%
    2015$1,251 -6.5%$42,160
    2014$1,338 -6.4%--
    2012$1,429 -3.6%--
    2011$1,483 --
    2010-- --
    2009-- --
    2008-- --
    2007-- --
    2006-- --
    2005-- --
    2004-- --

    Find assessor info on the county website

    Neighborhood: 75790

    Nearby schools

    GreatSchools rating
    Schools provided by the listing agent
    • Elementary: Rhodes
    • Middle: Van
    • High: Van
    • District: Van ISD

    Source: NTREIS. This data may not be complete. We recommend contacting the local school district to confirm school assignments for this home.