Peaceful Country Retreat on 52 Acres! Experience a tranquil country setting surrounded by mature, merchantable timber providing excellent wildlife habitat with abundant deer and turkey. This 3 bedroom, 2 bath log cabin rests on 52 wooded acres with ½ mile of blacktop road frontage and county water. The 1,660 sq. ft. home features vaulted ceilings, a welcoming front porch, and a basement with laundry and flex space currently used as a man cave. Includes a 20 × 25 ft. detached 2 car garage, 8 × 14 ft. storage building with lean to, plus attached 2 car garage. The logs are treated with protective sealant for low maintenance durability. Relax on the back deck and enjoy the soothing water fountain amid peaceful woodland views—a true country paradise, private, serene, and ready for your enjoyment.
For sale
$450,000
1081 Needmore Olney Rd, Princeton, KY 42445
3beds
2,060sqft
Cabin
Built in 1979
52 Acres Lot
$-- Zestimate®
$218/sqft
$-- HOA
What's special
Soothing water fountainWelcoming front porchPeaceful woodland viewsBack deckVaulted ceilings
- 3 days
- 324
- 35
Zillow last checked:
Listing updated:
Listed by:
Angie Cornish 270-625-0419,
Keller Williams Experience - Eddyville
Source: Imagine MLS,MLS#: 26026071
Facts & features
Interior
Bedrooms & bathrooms
- Bedrooms: 3
- Bathrooms: 2
- Full bathrooms: 2
Primary bedroom
- Level: Second
Kitchen
- Level: First
Heating
- Heat Pump
Cooling
- Central Air, Heat Pump
Appliances
- Included: Dryer, Double Oven, Dishwasher, Microwave, Refrigerator, Washer, Cooktop
- Laundry: Lower Level
Features
- Flooring: Carpet, Vinyl
- Basement: Interior Entry,Partial,Partially Finished,Walk-Out Access
- Number of fireplaces: 1
- Fireplace features: Living Room, Propane
Interior area
- Total structure area: 2,060
- Total interior livable area: 2,060 sqft
- Finished area above ground: 1,660
- Finished area below ground: 400
Property
Parking
- Total spaces: 4
- Parking features: Attached Garage, Basement, Detached Garage, Driveway, Garage Door Opener
- Garage spaces: 4
- Has uncovered spaces: Yes
Features
- Levels: Two
Lot
- Size: 52 Acres
- Features: Wooded
Details
- Additional structures: Shed(s)
Construction
Type & style
- Home type: SingleFamily
- Architectural style: Ranch,Cabin
- Property subtype: Cabin
Materials
- Log, Stone, Vinyl Siding
- Foundation: Block
- Roof: Metal
Condition
- Year built: 1979
Utilities & green energy
- Sewer: Septic Tank
- Water: Public
- Utilities for property: Electricity Connected, Water Connected
Community & HOA
HOA
- Has HOA: No
Location
- Region: Princeton
Financial & listing details
- Price per square foot: $218/sqft
- Date on market: 9/21/2026
Estimated market value
Not available
Estimated sales range
Not available
Not available
Price history
| Date | Event | Price |
|---|---|---|
| 9/21/2026 | Listed for sale | $450,000$218/sqft |
Source:  Imagine MLS #26026065 Report a problem Imagine MLS #26026065 Report a problem | ||
Public tax history
Tax history is unavailable.
Monthly payment
Est. payment
Payment breakdown
Explore the cost of this home by adjusting the details. Changes won't be saved.Climate risks
Neighborhood: 42445
Nearby schools
Schools provided by the listing agent
- Elementary: Caldwell Co Elem
- Middle: Caldwell Co Middle
- High: Caldwell Co High
Source: Imagine MLS. This data may not be complete. We recommend contacting the local school district to confirm school assignments for this home.
Similar homes
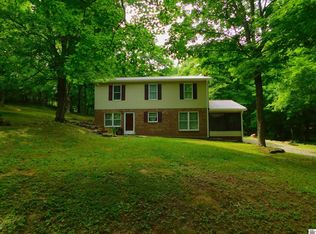
- $429,9005 bd2 ba2.4k sqft5750 Princeton Olney Rd, Princeton, KY 42445For Sale

 MLS ID #26021062, Amy Brock, Keller Williams Experience - Paducah. Imagine MLS
 - $285,0003 bd2 ba1.2k sqft9896 N Kentucky Ave #293, Princeton, KY 42445For Sale
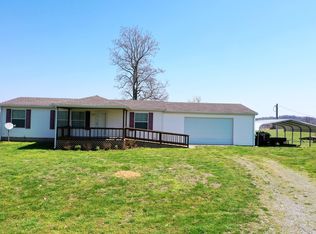 MLS ID #26016463, Ryals Farless, Farless Realty. Imagine MLS
 - $275,0005 bd3 ba2.1k sqft201 Cantrell Dr, Princeton, KY 42445For Sale
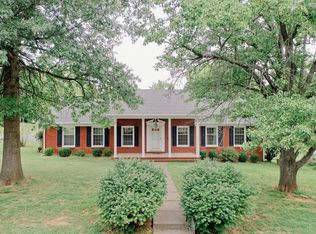 MLS ID #26026079, Darren Ramey, Farless Realty. Imagine MLS
 - $495,0003 bd2 ba2.8k sqft205 Holly Ln, Princeton, KY 42445For Sale
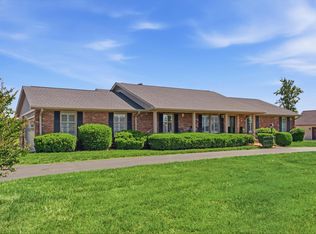 MLS ID #26014908, Darren Ramey, Farless Realty. Imagine MLS
 - $287,5003 bd2 ba1.3k sqft3350 Highway 293 N, Princeton, KY 42445For SaleMLS ID #26014407, Ryals Farless, Farless Realty. Imagine MLS
- $275,0005 bd3 ba2.8k sqft2000 Dawson Rd, Princeton, KY 42445For SaleMLS ID #26016427, Ryals Farless, Farless Realty. Imagine MLS
- $249,9003 bd2 ba2k sqft401 Centennial Dr, Princeton, KY 42445For SaleMLS ID #26017705, Teresa Oliver, KY Homes Realty. Imagine MLS
- $312,0003 bd2 ba1.4k sqft340 Jones Keeney Rd, Dawson Springs, KY 42408For SaleMLS ID #26025330, Tim Beck, Property Investment Solutions. Imagine MLS
- $370,0003 bd2 ba2.1k sqft9872 Highway 93, Eddyville, KY 42038For SaleMLS ID #26020755, Joshua D Abner, Atlas Real Estate & Auction Services. Imagine MLS
- $519,0004 bd3 ba1.2k sqft400 Jeff Clements Rd, Marion, KY 42064For SaleMLS ID #26017060, Ella Burgess, Arnold Realty Group. Imagine MLS
- $489,0003 bd2 ba1.4k sqft611 Hillside Trl, Eddyville, KY 42038For SaleMLS ID #26015628, Jesse Case, Re/Max Real Estate Services. Imagine MLS
- $560,0003 bd2 ba2.3k sqft230 Cherokee Loop, Eddyville, KY 42038For SaleMLS ID #26025130, Rebecca Pagan, Re/Max Real Estate Services. Imagine MLS
