

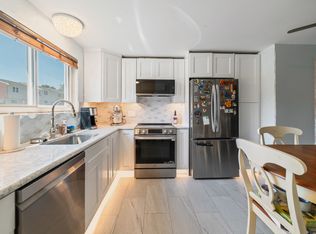
Welcome to Brook Valley Estates, where comfort, convenience, and opportunity come together in this spacious three level townhouse ready for its next chapter. Offering over 1,000 square feet of living space plus a fully finished lower level, this two bedroom, one and a half bath condo provides a flexible layout perfect for everyday living. The bright main level features an open living and dining area with durable vinyl flooring, a convenient half bath, and a well designed kitchen with ample cabinetry, generous counter space, and room to gather. Upstairs, you'll find two generously sized bedrooms, including a spacious primary bedroom, a full bath, and excellent closet space with a walk in closet in the second bedroom. The finished lower level expands your living options with a large recreation room that is perfect for a home office, gym, media room, or playroom. Enjoy assigned parking right outside your door along with guest parking for visitors. The monthly HOA includes professional property management, helping make ownership simple and low maintenance. Conveniently located across from Walmart and just minutes from shopping, restaurants, parks, Route 8, and everyday conveniences, this home offers incredible value for first time buyers, downsizers, or anyone looking for low maintenance living in a convenient Naugatuck location.
Accepting backups
$185,000
1081 New Haven Road #12D, Naugatuck, CT 06770
2beds
1,008sqft
Condominium, Townhouse
Built in 1984
-- sqft lot
$-- Zestimate®
$184/sqft
$250/mo HOA
What's special
- 12 days |
- 716 |
- 48 |
Likely to sell faster than
Zillow last checked:
Listing updated:
Listed by:
Miale Team at Keller Williams Legacy Partners,
Erin Anderson (860)280-8509,
KW Legacy Partners 860-313-0700
Source: Smart MLS,MLS#: 24194063
Facts & features
Interior
Bedrooms & bathrooms
- Bedrooms: 2
- Bathrooms: 2
- Full bathrooms: 1
- 1/2 bathrooms: 1
Primary bedroom
- Features: Wall/Wall Carpet
- Level: Upper
- Area: 178.5 Square Feet
- Dimensions: 11.9 x 15
Bedroom
- Features: Wall/Wall Carpet, Walk-In Closet(s)
- Level: Upper
- Area: 128.52 Square Feet
- Dimensions: 10.8 x 11.9
Bathroom
- Features: Tile Floor
- Level: Main
- Area: 18.56 Square Feet
- Dimensions: 6.4 x 2.9
Bathroom
- Features: Tub w/Shower, Tile Floor
- Level: Upper
- Area: 43.86 Square Feet
- Dimensions: 5.1 x 8.6
Dining room
- Features: Ceiling Fan(s), Vinyl Floor
- Level: Main
- Area: 93.09 Square Feet
- Dimensions: 10.7 x 8.7
Kitchen
- Features: Vinyl Floor
- Level: Main
- Area: 85.91 Square Feet
- Dimensions: 7.1 x 12.1
Living room
- Features: Vinyl Floor
- Level: Main
- Area: 166.5 Square Feet
- Dimensions: 11.1 x 15
Rec play room
- Features: Wall/Wall Carpet
- Level: Lower
- Area: 328.5 Square Feet
- Dimensions: 21.9 x 15
Heating
- Baseboard, Electric
Cooling
- Window Unit(s)
Appliances
- Included: Refrigerator, Oven/Range, Disposal, Dishwasher, Washer, Dryer, Electric Water Heater, Water Heater
Features
- Basement: Full,Finished
- Attic: None
- Has fireplace: No
Interior area
- Total structure area: 1,008
- Total interior livable area: 1,008 sqft
- Finished area above ground: 1,008
Property
Features
- Stories: 3
- Exterior features: Rain Gutters
Lot
- Features: Level
Details
- Parcel number: 2266606
- Zoning: B2
Construction
Type & style
- Home type: Condo
- Architectural style: Townhouse
- Property subtype: Condominium, Townhouse
Materials
- Vinyl Siding
Condition
- New construction: No
- Year built: 1984
Utilities & green energy
- Sewer: Public Sewer
- Water: Public
Community & HOA
Community
- Features: Playground
HOA
- Has HOA: Yes
- Amenities included: Guest Parking, Management
- HOA fee: $250 monthly
Location
- Region: Naugatuck
Financial & listing details
- Price per square foot: $184/sqft
- Tax assessed value: $83,440
- Annual tax amount: $3,320
- Date on market: 8/3/2026
Estimated market value
Not available
Estimated sales range
Not available
Not available
Price history
| Date | Event | Price |
|---|---|---|
| 8/3/2026 | Listed for sale | $185,000+131.3%$184/sqft |
Source:  Smart MLS #24194063 Report a problem Smart MLS #24194063 Report a problem | ||
| 1/29/2018 | Sold | $80,000-5.9%$79/sqft |
Source: Smart MLS #99168591 Report a problem | ||
| 8/29/2017 | Price change | $85,000+0.1%$84/sqft |
Source: Coldwell Banker Residential Brokerage - Oxford Regional Office #99168591 Report a problem | ||
| 8/3/2017 | Listed for sale | $84,900$84/sqft |
Source: Coldwell Banker Residential Brokerage - Oxford Regional Office #W10176452 Report a problem | ||
| 4/6/2017 | Pending sale | $84,900$84/sqft |
Source: Coldwell Banker Residential Brokerage - Oxford Regional Office #W10176452 Report a problem | ||
| 2/24/2017 | Price change | $84,900-8.2%$84/sqft |
Source: Coldwell Banker Residential Brokerage - Oxford Regional Office #W10176452 Report a problem | ||
| 1/24/2017 | Price change | $92,500-2.5%$92/sqft |
Source: Coldwell Banker Residential Brokerage - Oxford Regional Office #W10176452 Report a problem | ||
| 10/17/2016 | Listed for sale | $94,900-30.7%$94/sqft |
Source: Coldwell Banker Residential Brokerage - Oxford Regional Office #W10176452 Report a problem | ||
| 2/28/2008 | Sold | $137,000-2.1%$136/sqft |
Source: Smart MLS #98338130 Report a problem | ||
| 12/15/2007 | Price change | $139,900-6.7%$139/sqft |
Source: Owner Report a problem | ||
| 8/20/2007 | Listed for sale | $149,900+54.5%$149/sqft |
Source: Owner Report a problem | ||
| 10/11/2002 | Sold | $97,000$96/sqft |
Source: Public Record Report a problem | ||
Public tax history
| Year | Property taxes | Tax assessment |
|---|---|---|
| 2025 | $2,568 | $53,770 |
| 2024 | $2,568 | $53,770 |
| 2023 | $2,568 | $53,770 |
| 2022 | $2,568 | $53,770 |
| 2021 | $2,568 | $53,770 |
| 2020 | $2,568 +1.1% | $53,770 |
| 2019 | $2,541 +0.6% | $53,770 +3% |
| 2018 | $2,525 -0.4% | $52,220 |
| 2017 | $2,535 +6.5% | $52,220 |
| 2015 | $2,380 +1.1% | $52,220 |
| 2014 | $2,353 | $52,220 |
Find assessor info on the county website
Monthly payment
Est. payment
Payment breakdown
Explore the cost of this home by adjusting the details. Changes won't be saved.Climate risks
Neighborhood: 06770
Nearby schools
GreatSchools rating
- 5/10Cross Street Intermediate SchoolGrades: 5-6Distance: 0.7 mi
- 3/10City Hill Middle SchoolGrades: 7-8Distance: 1.8 mi
- 4/10Naugatuck High SchoolGrades: 9-12Distance: 2.7 mi
Schools provided by the listing agent
- Elementary: Maple Hill
- Middle: City Hill,Cross St
- High: Naugatuck
Source: Smart MLS. This data may not be complete. We recommend contacting the local school district to confirm school assignments for this home.
- $240,0002 bd2 ba1k sqft1081 New Haven Rd APT 11A, Naugatuck, CT 06770Sold

- $162,5002 bd2 ba1k sqft1081 New Haven Rd APT 11J, Naugatuck, CT 06770Sold
- $237,5002 bd2 ba1.5k sqft1081 New Haven Rd APT 12F, Naugatuck, CT 06770Sold
- $229,0002 bd2 ba1.5k sqft1081 New Haven Rd APT 14A, Naugatuck, CT 06770Sold
- $229,0002 bd2 ba1.5k sqft1081 New Haven Rd APT 14H, Naugatuck, CT 06770Sold
- $2,0002 bd2 ba1.4k sqft1081 New Haven Rd APT 3D, Naugatuck, CT 06770For Rent
- $195,0002 bd2 ba1.5k sqft1081 New Haven Rd APT 4B, Naugatuck, CT 06770Sold
- $215,0002 bd2 ba1k sqft1081 New Haven Rd APT 6C, Naugatuck, CT 06770Sold
A local agent can set up tours, give advice and negotiate with sellers.
Similar homes
- $220,0002 bd2 ba1k sqftBrook Valley Estates, Naugatuck, CT 06770For Sale

 MLS ID #24197610, Molly M. Bruno, The Utopia Real Estate Company. Smart MLS
 - $214,9003 bd2 ba1.1k sqftLantern Park, Naugatuck, CT 06770For Sale
 MLS ID #24191019, Thomas Mele, Social & Co Realty. Smart MLS
 - $199,9003 bd2 ba1k sqftLantern Park, Naugatuck, CT 06770For Sale
 MLS ID #24193375, Fernanda Regalado, Showcase Realty, Inc.. Smart MLS
 - $189,0002 bd2 ba944 sqftBoulevard South, Waterbury, CT 06706For Sale
 MLS ID #24184071, Sara Gifford, West View Properties, LLC. Smart MLS
 - $149,9991 bd1 ba578 sqftCountry Club Estates, Naugatuck, CT 06770For SaleMLS ID #24196120, Jamie Franco, Coldwell Banker Realty. Smart MLS
- $184,9002 bd2 ba1.2k sqftHarbour Crest, New Haven, CT 06513For SaleMLS ID #24199063, Allen Grealish, Coldwell Banker Realty. Smart MLS
- $179,0002 bd2 ba1k sqftEast Park, Waterbury, CT 06705For SaleMLS ID #24171126, Zach Pranger, Group Realty LLC. Smart MLS
- $189,0002 bd2 ba1k sqftEast Park, Waterbury, CT 06705For SaleMLS ID #24171127, Zach Pranger, Group Realty LLC. Smart MLS
- $199,0002 bd2 ba1k sqftHeritage Village, Southbury, CT 06488For SaleMLS ID #24183755, Lee Boyle, Coldwell Banker Realty. Smart MLS
- $200,0003 bd2 ba1.1k sqftHawthorne Place, Derby, CT 06418For SaleMLS ID #24197639, Renee Mascia, RE/MAX Right Choice. Smart MLS
- $174,9002 bd2 ba950 sqftCongress Avenue, Waterbury, CT 06708For SaleMLS ID #24159103, Ana P. Anderson, Coldwell Banker Realty. Smart MLS
- $224,9002 bd2 ba1k sqftThe Meadows, Southington, CT 06489For SaleMLS ID #24197684, Tammy Schaller, William Raveis Real Estate. Smart MLS
- $180,0002 bd2 ba1k sqftHarbour Crest, New Haven, CT 06513For SaleMLS ID #24195391, Liranzo Sanchez, Maple Vale Realty LLC. Smart MLS
- $219,9001 bd1 ba928 sqftHeritage Village, Southbury, CT 06488For SaleMLS ID #24198765, Justin Bette, Century 21 Bette Real Estate. Smart MLS
- $180,0002 bd2 ba1k sqftHeritage Village, Southbury, CT 06488For SaleMLS ID #24186843, Donna J. Doyle, Keller Williams Realty. Smart MLS
- $179,9002 bd2 ba1k sqftHeritage Village, Southbury, CT 06488For SaleMLS ID #24149715, Tommy Dorso, Mapleridge Realty. Smart MLS
- $199,5002 bd1 ba1k sqftLake Hills Village, Wolcott, CT 06716For SaleMLS ID #24183255, Jessica Boswell, LPT Realty. Smart MLS
- $159,9002 bd2 ba1k sqftMill Pond Village, Hamden, CT 06514For SaleMLS ID #24183110, Steve Palmer, Coldwell Banker Realty. Smart MLS
- $169,9002 bd2 ba1k sqftRidgeview Terrace, Waterbury, CT 06708For SaleMLS ID #24165204, Lynn LaForme, Regency Real Estate, LLC. Smart MLS
- $203,5002 bd2 ba1k sqftHeritage Village, Southbury, CT 06488For SaleMLS ID #24159361, Jennifer Gurnell, William Raveis Real Estate. Smart MLS
