Skip main navigation
Closed
  • $340,000

    1081 Oakwood Dr, Alliance, OH 44601

    4beds
    1,892sqft
    Single Family Residence
    Built in 1992
    0.34 Acres Lot
    $375,400 Zestimate®
    $180/sqft
    $1,524 Estimated rent

    Home value

    $375,400

    $357,000 - $394,000

    $1,524/mo

    Zestimate® history
    Loading
    Loading...

    Owner options

    List your home for rent

    $1,524/mo

    Rent Zestimate®

    Find your next renter with Zillow Rental Manager. Plus, with online applications, you can quickly screen prospective tenants – for free.

    Learn more

    $1,524/mo

    Rent Zestimate®

    Refinance and save

    $2,203/mo

    Est. payment

    Refinancing to a lower rate could help reduce your monthly payments and save thousands over the life of the loan.

    See today's rates

    $2,203/mo

    Est. payment

    Explore your selling options

    Work with a Zillow partner agent

    Leverage their expertise and Zillow's premium Showcase listings to get your home seen by more buyers.

    Get started

    List with your own agent

    Get your home in front of millions of buyers by listing it on Zillow.

    Learn how to do it

    Sell it yourself

    Take full control of how buyers see your home on Zillow by listing For Sale by Owner (FSBO).

    List your home

    What's special

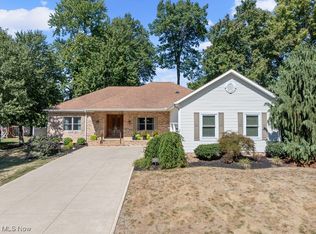
    Welcome to this two owner, well-maintained, two story home! In a tucked back neighborhood in the heart of Alliance! Walk in the front door and step into the foyer, going right of you enter into a cathedral ceiling with a beautiful twin tower mural wall of the living room with a gas fireplace with new logs and screen. Entering into the eat in kitchen with plenty of counterspace and two pantries on both sides of the kitchen. Off the kitchen is a half bathroom and a laundry room with a large closet that enters into the deep two car garage! Back through the kitchen to the other side is a nice size dining room with tray ceilings and can walk into the living room or den with beautiful double glass doors. Walking upstairs you have a master bedroom with tray ceiling, large walk-in closet, vanity, and a master bathroom! Down the hall are three additional bedrooms with large closets and a full bathroom for the bedrooms to share! Walking into the basement it is open and ready for the new owner to finish it off! Going into the backyard you have a large deck, with an above ground pool. Two sheds one for pool equipment and the other to use for storage! A play set for the kids and a vinyl fence to give the backyard the right amount of privacy. Don't miss the opportunity to view this home, won't last long! Updates include: HWT 2019, roof 2019, ceiling fan in family room 2023, gas logs and screen 2023, kitchen floor within last 10 years.

    Zillow last checked:

    Listing updated:

    Listed by:

    Haley Armour haleyarmoursells@gmail.com(330)614-1860,

    RE/MAX Edge Realty

    Bought with:

    Heather K Prince, 2017003712

    Howard Hanna

    Source: MLS Now,MLS#: 4506192MLS LogoOriginating MLS: Stark Trumbull Area REALTORS

    Facts & features

    Interior

    Bedrooms & bathrooms
    • Bedrooms: 4
    • Bathrooms: 3
    • Full bathrooms: 2
    • 1/2 bathrooms: 1
    • Main level bathrooms: 1
    Primary bedroom
    • Description: Flooring: Carpet
    • Level: Second
    Bedroom
    • Description: Flooring: Carpet
    • Level: Second
    Bedroom
    • Description: Flooring: Carpet
    • Level: Second
    Bedroom
    • Description: Flooring: Carpet
    • Level: Second
    Primary bathroom
    • Description: Flooring: Ceramic Tile
    • Level: Second
    Bathroom
    • Description: Flooring: Ceramic Tile
    • Level: First
    Bathroom
    • Description: Flooring: Ceramic Tile
    • Level: Second
    Dining room
    • Description: Flooring: Carpet
    • Level: First
    Family room
    • Description: Flooring: Carpet
    • Features: Fireplace
    • Level: First
    Kitchen
    • Description: Flooring: Ceramic Tile
    • Level: First
    Laundry
    • Description: Flooring: Ceramic Tile
    • Level: First
    Living room
    • Description: Flooring: Carpet
    • Level: First
    Heating
    • Forced Air, Fireplace(s), Gas
    Cooling
    • Central Air
    Appliances
    • Included: Dryer, Dishwasher, Microwave, Range, Refrigerator, Washer
    Features
    • Basement: Full,Unfinished,Sump Pump
    • Number of fireplaces: 1
    • Fireplace features: Gas
    Interior area
    • Total structure area: 1,892
    • Total interior livable area: 1,892 sqft
    • Finished area above ground: 1,892
    • Finished area below ground: 0

    Property

    Parking
    • Total spaces: 2
    • Parking features: Attached, Drain, Garage, Garage Door Opener, Paved, Water Available
    • Attached garage spaces: 2
    Features
    • Levels: Two
    • Stories: 2
    • Patio & porch: Deck
    • Pool features: Above Ground
    • Fencing: Vinyl
    Lot
    • Size: 0.34 Acres
    • Dimensions: 100 x 150
    Details
    • Additional structures: Shed(s)
    • Parcel number: 00113107

    Construction

    Type & style
    • Home type: SingleFamily
    • Architectural style: Conventional
    • Property subtype: Single Family Residence
    Materials
    • Brick, Vinyl Siding
    • Roof: Asphalt,Fiberglass
    Condition
    • Year built: 1992

    Utilities & green energy

    • Sewer: Public Sewer
    • Water: Public

    Community & HOA

    Community
    • Security: Security System
    HOA
    • Has HOA: No
    Location
    • Region: Alliance

    Financial & listing details

    • Price per square foot: $180/sqft
    • Tax assessed value: $308,900
    • Annual tax amount: $2,924
    • Date on market: 1/14/2024
    • Cumulative days on market: 10 days
    • Listing terms: Cash,Conventional,FHA,VA Loan

    Price history

    DateEventPrice
    1/19/2024Sold$340,000-2.8%$180/sqft
    Source: MLS Now #4506192 Report a problem
    12/5/2023Pending sale$349,900$185/sqft
    Source: MLS Now #4506192 Report a problem
    11/27/2023Listed for sale$349,900+7.7%$185/sqft
    Source: MLS Now #4506192 Report a problem
    11/25/2023Listing removed--
    Source: Owner Report a problem
    11/22/2023Listed for sale$325,000+91.2%$172/sqft
    Source: Owner Report a problem
    9/26/2000Sold$170,000$90/sqft
    Source: Public Record Report a problem

    Public tax history

    YearProperty taxesTax assessment
    2024$3,941 +36.5%$119,000 +46.9%
    2023$2,888 -1.2%$81,030
    2022$2,924 -0.1%$81,030
    2021$2,927 +10.2%$81,030 +14.8%
    2020$2,655 $70,600
    2019$2,655 $70,600
    2018$2,655 +10.2%$70,600 +10.3%
    2017$2,410 +4.9%$63,980 +4.9%
    2016$2,297 -0.9%$60,970
    2015$2,318 $60,970 +6.5%
    2014$2,318 +105.4%$57,260
    2013$1,128 $57,260
    2012-- $57,260 -2.4%
    2011-- $58,670 -0.2%
    2010-- $58,810
    2009$2,061 -3%--
    2008$2,124 +4.8%--
    2007$2,027 -17.1%--
    2005$2,445 -3.6%--
    2004$2,535 +19.2%--
    2003$2,127 +8.4%--
    2002$1,963 +0.4%--
    2001$1,956 -0.2%--
    2000$1,959 --
    Find assessor info on the county website

    Neighborhood: 44601

    Nearby schools

    GreatSchools rating
    Schools provided by the listing agent
    • District: Alliance CSD - 7601

    Source: MLS Now. This data may not be complete. We recommend contacting the local school district to confirm school assignments for this home.

    Get a cash offer in 3 minutes
    Find out how much your home could sell for in as little as 3 minutes with a no-obligation cash offer.
    Estimated market value
    $375,400
    Get a cash offer in 3 minutes
    Find out how much your home could sell for in as little as 3 minutes with a no-obligation cash offer.
    Estimated market value
    $375,400