Skip main navigation
Off market
  • $501,900

    1081 Old Stone Ln, Kernersville, NC 27284

    4beds
    3,162sqft
    Stick/Site Built, Residential, Single Family Residence
    Built in 2018
    0.21 Acres Lot
    $501,900 Zestimate®
    $--/sqft
    $2,773 Estimated rent

    Home value

    $501,900

    $477,000 - $527,000

    $2,773/mo

    Zestimate® history
    Loading
    Loading...

    Owner options

    List your home for rent

    $2,773/mo

    Rent Zestimate®

    Find your next renter with Zillow Rental Manager. Plus, with online applications, you can quickly screen prospective tenants – for free.

    Learn more

    $2,773/mo

    Rent Zestimate®

    Refinance and save

    $3,253/mo

    Est. payment

    Refinancing to a lower rate could help reduce your monthly payments and save thousands over the life of the loan.

    See today's rates

    $3,253/mo

    Est. payment

    Explore your selling options

    Work with a Zillow partner agent

    Leverage their expertise and Zillow's premium Showcase listings to get your home seen by more buyers.

    Get started

    List with your own agent

    Get your home in front of millions of buyers by listing it on Zillow.

    Learn how to do it

    Sell it yourself

    Take full control of how buyers see your home on Zillow by listing For Sale by Owner (FSBO).

    List your home

    What's special

    Screened in porchLarge islandGlamour bathBar seatingOpen floor planGenerous closet spaceWhirlpool stainless fridge

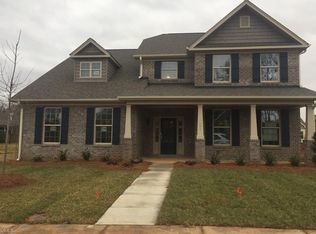
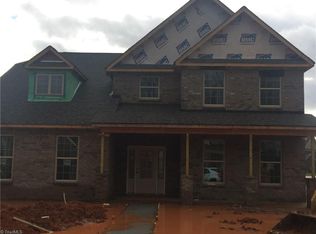
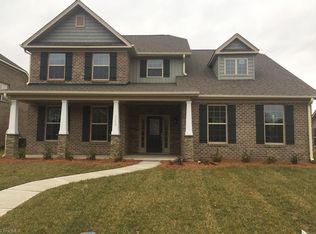
    A peaceful front porch greets you at this spacious 4BR/3.5BA brick home built in 2018. This home has all of the custom features and open floor plan you are looking for including a primary bedroom on the MAIN! The kitchen is ready for the chef with a gas stove, double oven, large island with bar seating, Whirlpool stainless fridge (conveys) and tons of cabinet space! There is plenty of room to entertain guests in the beautiful dining room that has tall wainscoting or this room can easily be a home office or playroom. The primary bedroom and glamour bath on the main has a neutral color palette that would suit anyone's color scheme. The upstairs has 3 additional BR's with generous closet space and TWO full baths! This home also offers a screened in porch off of the great room. Don't forget to check out the neighborhood park at the end of the street! Convenient to all of the restaurants and medical offices on Union Cross Rd! Make your appointment today!

    This property is not currently displayed as for sale or rent on Zillow. This may be different from what's on other websites or public sources.

    Zillow last checked:

    Listing updated:

    Listed by:

    Michele Davis 336-413-9113,

    Howard Hanna Allen Tate Oak Ridge - Highway 68 N

    Bought with:

    Kim Adams, 312443

    Berkshire Hathaway HomeServices Carolinas Realty

    Source: Triad MLS,MLS#: 1108754MLS Logo

    Facts & features

    Interior

    Bedrooms & bathrooms
    • Bedrooms: 4
    • Bathrooms: 4
    • Full bathrooms: 3
    • 1/2 bathrooms: 1
    • Main level bathrooms: 2
    Primary bedroom
    • Level: Main
    • Dimensions: 18 x 16.42
    Bedroom 2
    • Level: Upper
    • Dimensions: 15.42 x 18.42
    Bedroom 3
    • Level: Upper
    • Dimensions: 15 x 13.42
    Bedroom 4
    • Level: Upper
    • Dimensions: 15 x 13.42
    Dining room
    • Level: Main
    • Dimensions: 15 x 13
    Kitchen
    • Level: Main
    • Dimensions: 15 x 19.42
    Laundry
    • Level: Main
    • Dimensions: 7.42 x 8
    Living room
    • Level: Main
    • Dimensions: 21.42 x 18
    Heating
    • Forced Air, Natural Gas
    Cooling
    • Central Air
    Appliances
    • Included: Microwave, Oven, Double Oven, Gas Cooktop, Gas Water Heater
    • Laundry: Dryer Connection, Main Level, Washer Hookup
    Features
    • Dead Bolt(s), Soaking Tub, Kitchen Island, Pantry, Separate Shower, Solid Surface Counter
    • Flooring: Engineered Hardwood, Laminate
    • Windows: Insulated Windows
    • Has basement: No
    • Number of fireplaces: 1
    • Fireplace features: Gas Log, Great Room
    Interior area
    • Total structure area: 3,162
    • Total interior livable area: 3,162 sqft
    • Finished area above ground: 3,162

    Property

    Parking
    • Total spaces: 2
    • Parking features: Driveway, Garage, Garage Door Opener, Attached
    • Attached garage spaces: 2
    • Has uncovered spaces: Yes
    Features
    • Levels: Two
    • Stories: 2
    • Patio & porch: Porch
    • Pool features: None
    • Fencing: None
    Lot
    • Size: 0.21 Acres
    Details
    • Parcel number: 6875865082
    • Zoning: RSQ
    • Special conditions: Owner Sale

    Construction

    Type & style
    • Home type: SingleFamily
    • Property subtype: Stick/Site Built, Residential, Single Family Residence
    Materials
    • Brick
    • Foundation: Slab
    Condition
    • Year built: 2018

    Utilities & green energy

    • Sewer: Public Sewer
    • Water: Public

    Community & HOA

    Community
    • Security: Carbon Monoxide Detector(s), Smoke Detector(s)
    • Subdivision: Hearthstone
    HOA
    • Has HOA: Yes
    • HOA fee: $225 quarterly
    Location
    • Region: Kernersville

    Financial & listing details

    • Tax assessed value: $368,000
    • Annual tax amount: $4,643
    • Date on market: 6/23/2023
    • Cumulative days on market: 2 days
    • Listing agreement: Exclusive Right To Sell
    • Listing terms: Cash,Conventional
    • Exclusions: Fridge In Garage, Tv Mounts In The Primary Bedroom And The Great Room. In-Ground Exterior Solar Lights.

    Price history

    DateEventPrice
    8/10/2023Sold$475,000+0%
    Source: Triad MLS #1108754 Report a problem
    6/24/2023Pending sale$474,900
    Source: Triad MLS #1108754 Report a problem
    6/23/2023Listed for sale$474,900+15.8%
    Source: Triad MLS #1108754 Report a problem
    8/9/2021Sold$410,000+5.1%
    Source: Triad MLS #1032036 Report a problem
    7/12/2021Pending sale$390,000
    Source: Triad MLS #1032036 Report a problem
    7/10/2021Listed for sale$390,000+18.2%
    Source: Triad MLS #1032036 Report a problem
    6/21/2019Sold$330,000+0%$104/sqft
    Source: Public Record Report a problem
    4/17/2019Price change$329,900-2.9%$104/sqft
    Source: Windsor Real Estate Group #901942 Report a problem
    4/11/2019Price change$339,900-2%$107/sqft
    Source: Windsor Real Estate Group #901942 Report a problem
    9/1/2018Listed for sale$346,900$110/sqft
    Source: Windsor Real Estate Group #901942 Report a problem

    Public tax history

    YearProperty taxesTax assessment
    2025$5,853 +23.3%$550,800 +49.7%
    2024$4,745 +2%$368,000
    2023$4,653 +0.2%$368,000
    2022$4,643 +3.1%$368,000 +3.2%
    2021$4,503 +12.6%$356,700 +19.9%
    2020$4,000 +0.6%$297,600
    2019$3,978 $297,600 +491.7%
    2018-- $50,300 -16%
    2016$651 $59,906
    2015-- $59,906
    2014-- $59,906
    2013-- $59,906 -20.1%
    2012-- $75,000
    Find assessor info on the county website

    Neighborhood: 27284

    Nearby schools

    GreatSchools rating
    Schools provided by the listing agent
    • Elementary: Caleb Creek
    • Middle: Southeast
    • High: Glenn

    Source: Triad MLS. This data may not be complete. We recommend contacting the local school district to confirm school assignments for this home.

    Get a cash offer in 3 minutes
    Find out how much your home could sell for in as little as 3 minutes with a no-obligation cash offer.
    Estimated market value
    $501,900
    Get a cash offer in 3 minutes
    Find out how much your home could sell for in as little as 3 minutes with a no-obligation cash offer.
    Estimated market value
    $501,900