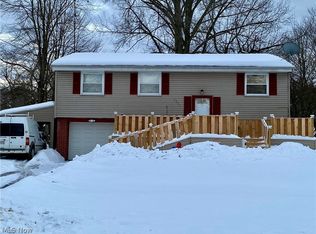
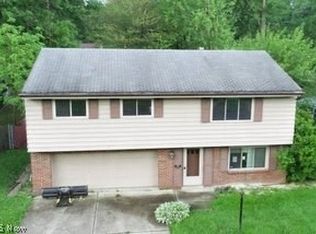
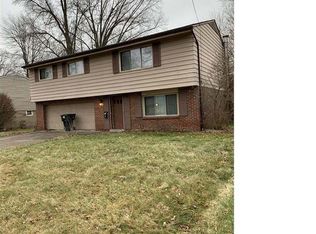
Big space and big potential, this home has all the right things for a growing family. The bi-level design offers large rooms and maximizes the floor plan. Through the entry way and up the stairs to the top level, a massive living room spans the front of the home. Hardwood flooring reflects light from the two large casement windows facing the front. Archways at each side lead to either the kitchen or bedrooms. The kitchen's wooden cabinets beautifully compliment the wood flooring in the living room, while vinyl floor is found in kitchen. Available space at the far end of the kitchen offers room for a small dining set, if the living room is not to house formal dining as well. The three upstairs bedrooms divide up into two larger and one smaller bedroom respectively. The two larger differentiate by flooring choice as hardwood is continued through the hallway and into the one larger bedroom. Carpeted floors are found at the others. The home's main bath separates the three rooms and boasts a vanity, commode and shower. The lower level of the home contains the laundry areas along with additional storage spaces or workshop areas. A large family room is also partitioned off and easily made into a rec area. A half bath with commode can also be found at the lower level, while the remaining space is consumed by an attached single car garage. From the lower level you walk-out to the spacious backyard that is fully enclosed with privacy fence. New hot water tank in 2016.
This property is off market, which means it's not currently listed for sale or rent on Zillow. This may be different from what's available on other websites or public sources.