Stunning craftsman home on a full basement across from the 17th hole of the highly desirable community of Providence Club! Beautifully designed and well maintained exterior with a mature landscape that surrounds a circular driveway. 2 driveways and 4 garage spaces for ample parking options! Upon entering the home through the inviting two-story foyer, you're greeted with gleaming hardwood floors, floor to ceiling windows, a view of the upstairs catwalk, as well as a spacious formal dining room. The freshly renovated eat-in kitchen in the heart of the home is complete with a moveable island, walk-in pantry, granite countertops and stainless steel appliances that include a wall oven, gas cooktop, and range hood. Just off the kitchen is an All Weather SUNROOM and a large bonus room with a full private bath, perfect for guests. The sunroom is a wonderful addition as the sliding windows allow you to take in as much of the outdoors as you desire, no matter the temps. A quiet space to retreat and soak up some sun, even on some of the coldest days of the year. PRIMARY SUITE ON THE MAIN LEVEL features a French door entry into an oversize sitting room. Ideal space for a home office! His and her closets, large walk-in shower, sprawling double vanities with a separate makeup counter and a stained-glass backdrop. Upstairs you'll find two more great-sized rooms and a jack and jill bathroom. The terrace level is the ultimate entertaining spot, equipped with a wet bar, full bathroom, and storage rooms! Possible media room, game area, exercise space, and more. The opportunities for this second living space are truly endless. A short walkway from the basement leads to an additional detached garage with a WORKSHOP and storage loft. A mechanics dream where this additional garage currently holds a car lift in order to house more than two vehicles. Did I mention the immense amount of storage as the shed allows you to easily store all of your outdoor equipment. NEWLY RE-BUILT DECK with new railings, perfect for grilling. The septic tank was strategically placed with the option to add a pool! This home has everything you need and more to accommodate your dream lifestyle. The attention to detail along with every major component being new or meticulously maintained, provides peace of mind as all this home needs is your personalized touch. Schedule a visit today and explore the community that includes an Olympic-style pool, lighted tennis and pickleball courts, playground, clubhouse, restaurant, and more. Nearby schools, shopping, and dining options along with major highways for an easy commute.
Closed
$750,000
1081 Overlook Ln, Monroe, GA 30656
4beds
4,057sqft
Single Family Residence
Built in 2003
0.68 Acres Lot
$738,800 Zestimate®
$185/sqft
$3,270 Estimated rent
Home value
$738,800
Estimated sales range
Not available
$3,270/mo
Zestimate® history
Owner options
List your home for rent
$3,270/mo
Rent Zestimate®
Find your next renter with Zillow Rental Manager. Plus, with online applications, you can quickly screen prospective tenants – for free.
$3,270/mo
Rent Zestimate®
Refinance and save
$5,723/mo
Est. payment
Refinancing to a lower rate could help reduce your monthly payments and save thousands over the life of the loan.
$5,723/mo
Est. payment
Explore your selling options
Work with a Zillow partner agent
Leverage their expertise and Zillow's premium Showcase listings to get your home seen by more buyers.
Get startedList with your own agent
Get your home in front of millions of buyers by listing it on Zillow.
Learn how to do itSell it yourself
Take full control of how buyers see your home on Zillow by listing For Sale by Owner (FSBO).
List your homeWhat's special
Zillow last checked:
Listing updated:
Listed by:
Melissa Phillips 770-633-1937,
Keller Williams Realty Atl. Partners
Bought with:
Susan Steele, 267002
David Steele and Associates
Source: GAMLS,MLS#: 10441195
Facts & features
Interior
Bedrooms & bathrooms
- Bedrooms: 4
- Bathrooms: 5
- Full bathrooms: 4
- 1/2 bathrooms: 1
- Main level bathrooms: 1
- Main level bedrooms: 1
Rooms
- Room types: Bonus Room, Family Room, Laundry, Other, Sun Room
Dining room
- Features: Separate Room
Kitchen
- Features: Breakfast Area, Kitchen Island, Walk-in Pantry
Heating
- Central, Heat Pump, Hot Water, Natural Gas
Cooling
- Ceiling Fan(s), Central Air, Heat Pump
Appliances
- Included: Cooktop, Dishwasher, Disposal, Electric Water Heater, Gas Water Heater, Microwave, Oven, Stainless Steel Appliance(s)
- Laundry: Other
Features
- Double Vanity, High Ceilings, Master On Main Level, Tray Ceiling(s), Entrance Foyer, Vaulted Ceiling(s), Walk-In Closet(s), Wet Bar
- Flooring: Carpet, Hardwood, Laminate, Tile, Vinyl
- Windows: Double Pane Windows
- Basement: Bath Finished,Daylight,Exterior Entry,Finished,Full,Interior Entry
- Attic: Pull Down Stairs
- Number of fireplaces: 1
- Fireplace features: Family Room, Gas Log, Gas Starter, Masonry
- Common walls with other units/homes: No Common Walls
Interior area
- Total structure area: 4,057
- Total interior livable area: 4,057 sqft
- Finished area above ground: 3,057
- Finished area below ground: 1,000
Property
Parking
- Parking features: Attached, Garage, Garage Door Opener, Kitchen Level, Side/Rear Entrance, Storage
- Has attached garage: Yes
Features
- Levels: Two
- Stories: 2
- Patio & porch: Deck, Porch
- Exterior features: Sprinkler System
- Body of water: None
Lot
- Size: 0.68 Acres
- Features: Level, Private
Details
- Additional structures: Garage(s), Second Garage, Shed(s), Workshop
- Parcel number: N071B145
Construction
Type & style
- Home type: SingleFamily
- Architectural style: Craftsman,Traditional
- Property subtype: Single Family Residence
Materials
- Other, Stone, Wood Siding
- Roof: Composition
Condition
- Resale
- New construction: No
- Year built: 2003
Utilities & green energy
- Sewer: Septic Tank
- Water: Public
- Utilities for property: Cable Available, Electricity Available, High Speed Internet, Natural Gas Available, Phone Available, Underground Utilities, Water Available
Community & HOA
Community
- Features: Clubhouse, Golf, Park, Playground, Pool, Sidewalks, Street Lights, Tennis Court(s), Walk To Schools, Near Shopping
- Security: Smoke Detector(s)
- Subdivision: Providence Club
HOA
- Has HOA: Yes
- Services included: Maintenance Grounds, Reserve Fund, Swimming, Tennis
- HOA fee: $975 annually
Location
- Region: Monroe
Financial & listing details
- Price per square foot: $185/sqft
- Tax assessed value: $566,900
- Annual tax amount: $1,716
- Date on market: 1/16/2025
- Cumulative days on market: 32 days
- Listing agreement: Exclusive Right To Sell
- Electric utility on property: Yes
Price history
| Date | Event | Price |
|---|---|---|
| 3/27/2025 | Sold | $750,000$185/sqft |
Source:  GAMLS #10441195 Report a problem | ||
| 2/17/2025 | Pending sale | $750,000$185/sqft |
Source: GAMLS #10441195 Report a problem | ||
| 1/16/2025 | Listed for sale | $750,000+156%$185/sqft |
Source:  FMLS GA #7509586 Report a problem | ||
| 9/15/2003 | Sold | $293,000$72/sqft |
Source: Public Record Report a problem | ||
Public tax history
| Year | Property taxes | Tax assessment |
|---|---|---|
| 2024 | $1,716 +2.1% | $226,760 +3.4% |
| 2023 | $1,681 +4.1% | $219,280 +13.1% |
| 2022 | $1,615 | $193,960 +16.9% |
| 2021 | $1,615 -3.9% | $165,880 +1.6% |
| 2020 | $1,680 +0.6% | $163,200 +5.6% |
| 2019 | $1,670 -65.3% | $154,600 +2.4% |
| 2018 | $4,819 -0.3% | $151,040 +5.2% |
| 2017 | $4,835 +1.2% | $143,600 -0.7% |
| 2016 | $4,777 +5.8% | $144,600 +9.6% |
| 2015 | $4,515 | $131,880 +10.2% |
| 2014 | $4,515 | $119,680 |
| 2013 | -- | -- |
| 2012 | -- | -- |
| 2011 | -- | -- |
| 2010 | -- | -- |
| 2009 | -- | -- |
| 2008 | -- | -- |
| 2007 | -- | -- |
| 2006 | -- | $300,172 +5.1% |
| 2005 | -- | $285,718 |
| 2004 | -- | $285,718 +765.8% |
| 2003 | -- | $33,000 |
| 2002 | -- | $33,000 +10% |
| 2001 | -- | $30,000 |
Find assessor info on the county website
Neighborhood: 30656
Nearby homes
- $512,6004 bd4 ba3k sqft1091 Overlook Ln, Monroe, GA 30656Off Market
- $560,9005 bd3 ba3k sqft1061 Overlook Ln, Monroe, GA 30656Off Market
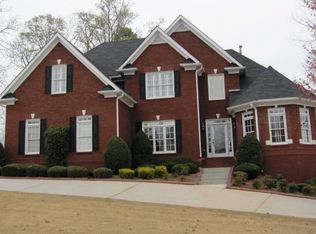
- $443,9003 bd3 ba2.7k sqft981 Providence Club Dr, Monroe, GA 30656Off Market
- $493,8005 bd3 ba3.7k sqft971 Providence Club Dr, Monroe, GA 30656Off Market
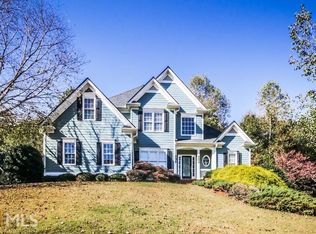
- $480,1004 bd4 ba2.9k sqft1101 Overlook Ln, Monroe, GA 30656Off Market
- $650,0004 bd4 ba4k sqft1070 Overlook Ln, Monroe, GA 30656Sold
- $687,900-- bd3 ba4.4k sqft1090 Overlook Ln, Monroe, GA 30656Off Market
- $613,600-- bd3 ba2.9k sqft1080 Overlook Ln, Monroe, GA 30656Off Market
Nearby schools
GreatSchools rating
- 6/10Walker Park Elementary SchoolGrades: PK-5Distance: 2.1 mi
- 6/10Carver Middle SchoolGrades: 6-8Distance: 9.1 mi
- 5/10Monroe Area High SchoolGrades: 9-12Distance: 6.1 mi
Schools provided by the listing agent
- Elementary: Walker Park
- Middle: Carver
- High: Monroe Area
Source: GAMLS. This data may not be complete. We recommend contacting the local school district to confirm school assignments for this home.
Get a cash offer in 3 minutes
Find out how much your home could sell for in as little as 3 minutes with a no-obligation cash offer.
Estimated market value
$738,800
Get a cash offer in 3 minutes
Find out how much your home could sell for in as little as 3 minutes with a no-obligation cash offer.
Estimated market value
$738,800
- Georgia
- Walton County
- Monroe
- 30656
- 1081 Overlook Ln
