Skip main navigation
Sold for $1,247,900
  • $1,247,900

    1081 Pine Knoll Dr, Estes Park, CO 80517

    4beds
    3,078sqft
    Single Family Residence
    Built in 1981
    0.66 Acres Lot
    $1,229,600 Zestimate®
    $405/sqft
    $3,560 Estimated rent

    Home value

    $1,229,600

    Estimated sales range

    Not available

    $3,560/mo

    Zestimate® history
    Loading
    Loading...

    Owner options

    List your home for rent

    $3,560/mo

    Rent Zestimate®

    Find your next renter with Zillow Rental Manager. Plus, with online applications, you can quickly screen prospective tenants – for free.

    Learn more

    $3,560/mo

    Rent Zestimate®

    Refinance and save

    $5,816/mo

    Est. payment

    Refinancing to a lower rate could help reduce your monthly payments and save thousands over the life of the loan.

    See today's rates

    $5,816/mo

    Est. payment

    Explore your selling options

    Work with a Zillow partner agent

    Leverage their expertise and Zillow's premium Showcase listings to get your home seen by more buyers.

    Get started

    List with your own agent

    Get your home in front of millions of buyers by listing it on Zillow.

    Learn how to do it

    Sell it yourself

    Take full control of how buyers see your home on Zillow by listing For Sale by Owner (FSBO).

    List your home

    What's special

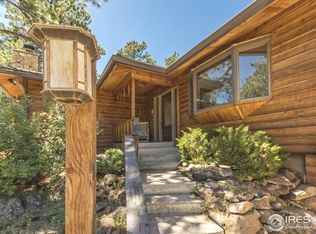
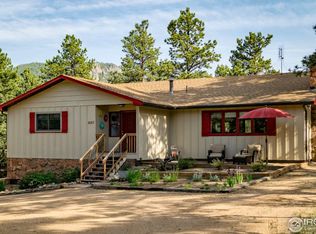
    Nestled in the scenic Thousand Pines neighborhood, this beautiful mountain home is a current short-term rental that has generated substantial income and 5-Star rated bookings year after year. Make it your own special Estes Park residence, a beautiful getaway dream home or a turn-key income generating property. This inviting home boasts a wide-open Great Room with large windows, wood fireplace and forest views. Delightful open kitchen with ample room for all your visiting guests along with a spacious dining room and large pantry/laundry area. All bedrooms, bathrooms and living areas were beautifully updated in 2017. Newer upgrades include a new 70" tv and high-end carpet in 2024, a $55K Hardie Board siding installation along with new soffits, trim and gutters in 2023, a whole house fan in 2022 and more! Two of the large bedrooms open to decks providing peaceful forest views. Featuring a propane forced air furnace to keep warm in the winter, a whole house fan to keep cool in the summer and dual hot water heaters provide more than enough hot water for guests. An abundance of storage upstairs and downstairs along with an oversized 810 square foot garage. The hot tub on a concrete pad with flagstone trim is a guest favorite and is included with home. Enjoy the many diverse wildlife visitors from the large dual-pane windows. Full concrete driveway to the street. Pine Knoll Drive was just recently paved enhancing the homes already beautiful street appeal! Don't miss out on the opportunity. All measurements and details are the responsibility of the buyer to verify. Current Short-Term License is transferable. Responsibility of buyer to investigate all details and requirements of the transfer with the Town of Estes Park. Seller is a licensed Real Estate Agent in the State of Colorado. No sign on property.

    Zillow last checked:

    Listing updated:

    Listed by:

    Gregory Rea 720-378-3754,

    Peak Experience Real Estate

    Bought with:

    Josh Jackson, 100076266

    LIV Sotheby's Intl Realty

    Source: IRES as distributed by MLS GRID,MLS#: 1021416MLS Logo

    Facts & features

    Interior

    Bedrooms & bathrooms
    • Bedrooms: 4
    • Bathrooms: 3
    • Full bathrooms: 1
    • 3/4 bathrooms: 2
    • Main level bathrooms: 2
    Primary bedroom
    • Description: Carpet
    • Features: 3/4 Primary Bath
    • Level: Main
    • Area: 300 Square Feet
    • Dimensions: 15 x 20
    Bedroom 2
    • Description: Carpet
    • Level: Main
    • Area: 168 Square Feet
    • Dimensions: 12 x 14
    Bedroom 3
    • Description: Carpet
    • Level: Main
    • Area: 144 Square Feet
    • Dimensions: 12 x 12
    Bedroom 4
    • Description: Carpet
    • Level: Basement
    • Area: 130 Square Feet
    • Dimensions: 10 x 13
    Dining room
    • Description: Wood
    • Level: Main
    • Area: 144 Square Feet
    • Dimensions: 12 x 12
    Family room
    • Description: Carpet
    • Level: Lower
    Great room
    • Level: Main
    • Area: 440 Square Feet
    • Dimensions: 20 x 22
    Kitchen
    • Description: Wood
    • Level: Main
    • Area: 240 Square Feet
    • Dimensions: 12 x 20
    Laundry
    • Description: Wood
    • Level: Main
    • Area: 42 Square Feet
    • Dimensions: 6 x 7
    Recreation room
    • Description: Carpet
    • Level: Lower
    Heating
    • Forced Air, Baseboard, Wood Stove, 2 or more Heat Sources
    Cooling
    • Whole House Fan
    Appliances
    • Included: Electric Range, Self Cleaning Oven, Dishwasher, Refrigerator, Washer, Dryer, Microwave, Gas Bar-B-Q, Disposal
    • Laundry: Washer/Dryer Hookup
    Features
    • Eat-in Kitchen, Separate Dining Room, Cathedral Ceiling(s), Open Floorplan, Workshop, Pantry, Natural Woodwork, Walk-In Closet(s), Kitchen Island
    • Flooring: Wood
    • Doors: 6-Panel Doors
    • Windows: Window Coverings, Wood Frames, Bay or Bow Window
    • Basement: Partially Finished
    • Has fireplace: Yes
    • Fireplace features: Circulating, Living Room
    Interior area
    • Total structure area: 1,944
    • Total interior livable area: 3,078 sqft
    • Finished area above ground: 1,944

    Property

    Parking
    • Total spaces: 2
    • Parking features: Garage Door Opener, Oversized
    • Attached garage spaces: 2
    • Details: Attached
    Features
    • Levels: One
    • Stories: 1
    • Patio & porch: Deck
    • Spa features: Heated
    Lot
    • Size: 0.66 Acres
    • Features: Wooded, Evergreen Trees, Native Plants, Level, Rock Outcropping, City Limits, Paved, Curbs
    Details
    • Parcel number: R0571709
    • Zoning: E
    • Special conditions: Licensed Owner
    • Other equipment: Satellite Dish, Fireplace Tools Included

    Construction

    Type & style
    • Home type: SingleFamily
    • Architectural style: Contemporary
    • Property subtype: Single Family Residence
    Materials
    • Composition
    • Roof: Composition
    Condition
    • New construction: No
    • Year built: 1981

    Utilities & green energy

    • Electric: Estes Park
    • Gas: Propane
    • Sewer: Public Sewer
    • Water: City
    • Utilities for property: Electricity Available, Propane, Cable Available, Satellite Avail, High Speed Avail
    Green energy
    • Energy efficient items: Southern Exposure, Windows

    Community & HOA

    Community
    • Security: Fire Alarm
    • Subdivision: One Thousand Pines
    HOA
    • Has HOA: No
    Location
    • Region: Estes Park

    Financial & listing details

    • Price per square foot: $405/sqft
    • Tax assessed value: $869,700
    • Annual tax amount: $3,836
    • Date on market: 10/28/2024
    • Listing terms: Cash,Conventional,VA Loan
    • Exclusions: Most hanging art work, headboard, dresser and chair in primary bedroom, two chairs, tables and lamps in southwest corner of great room, small table under metal artwork in dining room/kitchen. Most other items are negotiable.
    • Electric utility on property: Yes
    • Road surface type: Asphalt

    Price history

    DateEventPrice
    12/18/2024Sold$1,247,900-0.2%$405/sqft
    Source: IRES as distributed by MLS GRID #1021416 Report a problem
    11/3/2024Pending sale$1,250,000$406/sqft
    Source: REcolorado as distributed by MLS GRID #IR1021416 Report a problem
    10/30/2024Listed for sale$1,250,000+129.8%$406/sqft
    Source: REcolorado as distributed by MLS GRID #IR1021416 Report a problem
    8/4/2016Sold$544,000-0.9%$177/sqft
    Source: IRES as distributed by MLS GRID #789911 Report a problem
    6/7/2016Price change$549,000-3.5%$178/sqft
    Source: Estes Valley 8z Real Estate #789911 Report a problem
    5/24/2016Price change$569,000-1.9%$185/sqft
    Source: Estes Valley 8z Real Estate #789911 Report a problem
    5/1/2016Listed for sale$580,000+56.8%$188/sqft
    Source: Estes Valley 8z Real Estate #789911 Report a problem
    4/10/2006Sold$370,000$120/sqft
    Source: Public Record Report a problem

    Public tax history

    YearProperty taxesTax assessment
    2025$4,179 +7.1%$54,357 -4.6%
    2024$3,903 +18.6%$56,970 -1%
    2023$3,291 -2.6%$57,523 +33.5%
    2022$3,379 +11.5%$43,091 -2.8%
    2021$3,031 +0.6%$44,331 +12.9%
    2020$3,014 +15.4%$39,268 -0.7%
    2019$2,611 $39,542 +19.9%
    2018$2,611 $32,990
    2017$2,611 -0.5%$32,990 -2.8%
    2016$2,625 +1.9%$33,957 +0%
    2015$2,576 +19.3%$33,950 +16.3%
    2014$2,159 $29,190
    2013-- $29,190 -4.5%
    2012-- $30,570
    2011-- $30,570 -10%
    2010-- $33,970
    2009-- $33,970 +0.1%
    2008-- $33,940
    2007-- $33,940 +54.9%
    2006-- $21,910 -26.6%
    2005-- $29,870 +10%
    2004-- $27,150 -8.2%
    2002-- $29,560
    2001-- $29,560
    Find assessor info on the county website

    Neighborhood: 80517

    Nearby schools

    GreatSchools rating
    Schools provided by the listing agent
    • Elementary: Estes Park
    • Middle: Estes Park
    • High: Estes Park

    Source: IRES as distributed by MLS GRID. This data may not be complete. We recommend contacting the local school district to confirm school assignments for this home.

    Get pre-qualified for a loan
    At Zillow Home Loans, we can pre-qualify you in as little as 5 minutes with no impact to your credit score.

    An equal housing lender. NMLS #10287.