Skip main navigation
Sold for $615,000
  • $615,000

    1081 Ridgemont Drive, Leland, NC 28451

    4beds
    2,634sqft
    Single Family Residence
    Built in 2003
    0.42 Acres Lot
    $615,000 Zestimate®
    $233/sqft
    $2,692 Estimated rent

    Home value

    $615,000

    $584,000 - $646,000

    $2,692/mo

    Zestimate® history
    Loading
    Loading...

    Owner options

    List your home for rent

    $2,692/mo

    Rent Zestimate®

    Find your next renter with Zillow Rental Manager. Plus, with online applications, you can quickly screen prospective tenants – for free.

    Learn more

    $2,692/mo

    Rent Zestimate®

    Refinance and save

    $4,356/mo

    Est. payment

    Refinancing to a lower rate could help reduce your monthly payments and save thousands over the life of the loan.

    See today's rates

    $4,356/mo

    Est. payment

    Explore your selling options

    Work with a Zillow partner agent

    Leverage their expertise and Zillow's premium Showcase listings to get your home seen by more buyers.

    Get started

    List with your own agent

    Get your home in front of millions of buyers by listing it on Zillow.

    Learn how to do it

    Sell it yourself

    Take full control of how buyers see your home on Zillow by listing For Sale by Owner (FSBO).

    List your home

    What's special

    Natural lightBeautifully renovated primary bathOne-and-a-half bathsLarge bonus roomWelcoming front porchManicured landscapingExceptional curb appeal

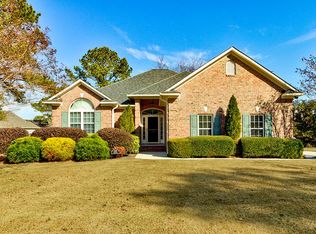
    Welcome to this timeless brick home in the sought-after Lakes section of the Magnolia Greens community, where exceptional curb appeal, manicured landscaping, and a welcoming front porch create an inviting first impression. Inside, natural light highlights a spacious and thoughtfully designed layout that blends classic charm with modern comfort, making the home ideal for both everyday living and entertaining. The main level features a desirable split-bedroom floor plan with the primary suite, large walk-in closet, and beautifully renovated primary bath on one side, plus two additional bedrooms and one-and-a-half baths on the other. Upstairs, a large bonus room with its own walk-in closet and full bath offers excellent flexibility for a guest suite, media room, home office, or recreation space. The 17-by-12 EZ Breeze screened porch, not included in the heated square footage, is equipped with heating and air conditioning for year-round enjoyment and opens to a large deck and patio for seamless indoor-outdoor entertaining. The home offers numerous recent updates, including new windows in 2024, excluding the garage windows; a new gas water heater in 2021; Brazilian cherry hardwood floors installed in the bedrooms in 2023. The kitchen, updated in 2022, is designed for gatherings of all sizes and features a built-in Sub-Zero refrigerator, new 6-burner stove and oven, new wall oven, new granite countertops, two new sinks, new floor tile, and new dishwasher. Outdoors, the beautifully landscaped yard provides a peaceful retreat and an ideal backdrop for relaxing, dining, or hosting guests. The third garage bay has been converted into a functional workshop with a 240-volt outlet, adding valuable space for hobbies, projects, or storage. Magnolia Greens offers an exceptional lifestyle with two outdoor swimming pools, a heated indoor pool, clubhouse, fitness equipment, basketball and tennis courts, a playground, and access to a public golf course.

    Zillow last checked:

    Listing updated:

    Listed by:

    Kathy Greer 910-726-4140,

    Nest Realty

    Bought with:

    Harpo Properties

    Harpo Properties LLC

    Source: Hive MLS,MLS#: 100586226MLS LogoOriginating MLS: Cape Fear Realtors MLS, Inc.

    Facts & features

    Interior

    Bedrooms & bathrooms
    • Bedrooms: 4
    • Bathrooms: 4
    • Full bathrooms: 3
    • 1/2 bathrooms: 1
    Rooms
    • Room types: Living Room, Dining Room, Master Bedroom, Bedroom 2, Bedroom 3, Laundry, Bonus Room
    Primary bedroom
    • Level: First
    • Dimensions: 15 x 13
    Bedroom 2
    • Level: First
    • Dimensions: 15 x 12
    Bedroom 3
    • Level: First
    • Dimensions: 13 x 13
    Bonus room
    • Description: Bedroom 4
    • Level: Second
    • Dimensions: 23 x 13
    Dining room
    • Level: First
    • Dimensions: 11 x 9
    Kitchen
    • Level: First
    • Dimensions: 16 x 11
    Laundry
    • Level: First
    • Dimensions: 10 x 6
    Living room
    • Level: First
    • Dimensions: 20 x 17
    Heating
    • Electric, Forced Air
    Cooling
    • Central Air
    Appliances
    • Included: Gas Cooktop, Built-In Microwave, Refrigerator, Range, Ice Maker, Disposal, Dishwasher
    • Laundry: Laundry Room
    Features
    • Sound System, Master Downstairs, Walk-in Closet(s), Tray Ceiling(s), High Ceilings, Ceiling Fan(s), Pantry, Walk-in Shower, Blinds/Shades, Gas Log, Walk-In Closet(s)
    • Attic: Partially Floored
    • Has fireplace: Yes
    • Fireplace features: Gas Log
    Interior area
    • Total structure area: 2,634
    • Total interior livable area: 2,634 sqft

    Property

    Parking
    • Total spaces: 3
    • Parking features: Garage Faces Side, Garage Door Opener, Off Street
    • Attached garage spaces: 3
    Features
    • Levels: One and One Half
    • Patio & porch: Deck, Enclosed, Patio, Porch
    • Exterior features: Irrigation System
    • Fencing: None
    • Has view: Yes
    • View description: See Remarks
    • Frontage type: See Remarks
    Lot
    • Size: 0.42 Acres
    • Dimensions: 145 x 124 x 145 x 130
    • Features: Cul-De-Sac, Corner Lot
    Details
    • Parcel number: 037kb044
    • Zoning: Le-Pud
    • Special conditions: Standard

    Construction

    Type & style
    • Home type: SingleFamily
    • Property subtype: Single Family Residence
    Materials
    • Brick, Steel Frame, Wood Frame
    • Foundation: Crawl Space
    • Roof: Shingle
    Condition
    • New construction: No
    • Year built: 2003

    Utilities & green energy

    • Sewer: Public Sewer
    • Water: Public
    • Utilities for property: Sewer Connected, Water Connected

    Community & HOA

    Community
    • Security: Smoke Detector(s)
    • Subdivision: Magnolia Greens
    HOA
    • Has HOA: Yes
    • Amenities included: Basketball Court, Clubhouse, Pool, Fitness Center, Indoor Pool, Maintenance Common Areas, Management, Playground, Sidewalks, Taxes, Tennis Court(s), Trash
    • HOA fee: $790 annually
    • HOA name: Magnolia Greens HOA
    • HOA phone: 910-395-1500
    Location
    • Region: Leland

    Financial & listing details

    • Price per square foot: $233/sqft
    • Tax assessed value: $509,070
    • Annual tax amount: $3,515
    • Date on market: 7/2/2026
    • Cumulative days on market: 10 days
    • Listing agreement: Exclusive Right To Sell
    • Listing terms: Cash,Conventional,FHA,VA Loan
    • Road surface type: Paved

    Price history

    DateEventPrice
    8/6/2026Sold$615,000-1.6%$233/sqft
    Source: Hive MLS #100586226 Report a problem
    7/12/2026Contingent$625,000$237/sqft
    Source: Hive MLS #100586226 Report a problem
    7/2/2026Listed for sale$625,000+68.2%$237/sqft
    Source: Hive MLS #100586226 Report a problem
    10/29/2020Sold$371,500+0.4%$141/sqft
    Source: Hive MLS #100234244 Report a problem
    9/2/2020Pending sale$369,900$140/sqft
    Source: Coldwell Banker Sea Coast Advantage-Leland #100234244 Report a problem
    8/31/2020Listed for sale$369,900$140/sqft
    Source: Coldwell Banker Sea Coast Advantage-Leland #100234244 Report a problem

    Public tax history

    YearProperty taxesTax assessment
    2025$3,516 $509,070
    2024$3,516 +6.1%$509,070
    2023$3,312 +6.2%$509,070 +34.2%
    2022$3,118 +0%$379,310
    2021$3,118 +10.5%$379,310 +5.8%
    2020$2,823 +1.1%$358,660
    2019$2,793 +11.8%$358,660 +432.9%
    2018$2,499 +5.8%$67,300
    2017$2,362 $67,300
    2016$2,362 $67,300 -79.2%
    2015$2,362 +20%$323,550 +8.6%
    2014$1,969 $297,826
    2013-- --
    2012-- --
    2011-- --
    2010-- --
    2009-- --
    2008-- --
    2007-- --
    2006-- --
    2005-- --
    2004-- --
    Find assessor info on the county website

    Neighborhood: 28451

    Nearby schools

    GreatSchools rating
    Schools provided by the listing agent
    • Elementary: Town Creek
    • Middle: Leland
    • High: North Brunswick

    Source: Hive MLS. This data may not be complete. We recommend contacting the local school district to confirm school assignments for this home.

    Get a cash offer in 3 minutes
    Find out how much your home could sell for in as little as 3 minutes with a no-obligation cash offer.
    Estimated market value
    $615,000
    Get a cash offer in 3 minutes
    Find out how much your home could sell for in as little as 3 minutes with a no-obligation cash offer.
    Estimated market value
    $615,000