Skip main navigation
Off market
  • $4,322,300

    1081 Route 9j, Stuyvesant, NY 12173

    5beds
    6,300sqft
    SingleFamily
    Built in 1803
    4.48 Acres Lot
    $4,322,300 Zestimate®
    $686/sqft
    $6,626 Estimated rent

    Home value

    $4,322,300

    $3.76M - $4.97M

    $6,626/mo

    Zestimate® history
    Loading
    Loading...

    Owner options

    List your home for rent

    $6,626/mo

    Rent Zestimate®

    Find your next renter with Zillow Rental Manager. Plus, with online applications, you can quickly screen prospective tenants – for free.

    Learn more

    $6,626/mo

    Rent Zestimate®

    Refinance and save

    $28,763/mo

    Est. payment

    Refinancing to a lower rate could help reduce your monthly payments and save thousands over the life of the loan.

    See today's rates

    $28,763/mo

    Est. payment

    Explore your selling options

    Work with a Zillow partner agent

    Leverage their expertise and Zillow's premium Showcase listings to get your home seen by more buyers.

    Get started

    List with your own agent

    Get your home in front of millions of buyers by listing it on Zillow.

    Learn how to do it

    Sell it yourself

    Take full control of how buyers see your home on Zillow by listing For Sale by Owner (FSBO).

    List your home

    What's special

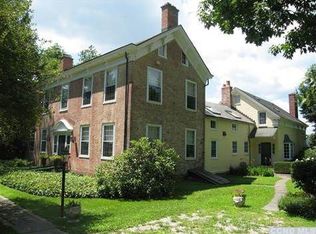
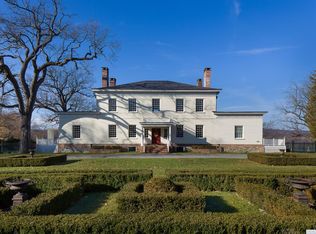
    Majestically set up on the bank of the Hudson River with incomparable river and countryside vistas, this 1803 brick Georgian Manor delights in every detail. A meticulous restoration with museum-quality architectural details deftly incorporates modern required amenities and coupled with a well-thought, well-executed addition, the results are perfection. Eleven foot ceilings, Murano glass fixtures, lustrous hardwood floors, original millwork and custom cabinetry combine to creating eminently livable spaces; and with the flair of an important historical provenance, is exactly right for today's sophisticated luxury living. The classic front-to-back-entry welcomes you in and flows easily to each of the formal rooms. A light-filled music room with elegant fireplace; a well-proportioned dining room with carved fireplace and beautifully appointed built-in cabinetry opens to a family room with fireplace; a private study with original bookcases and fireplace; a chef's kitchen with top appliances, richly-stained hardwood floors with radiant heat and adjacent sun-lit breakfast room all complement the first floor. The impeccable addition features a first floor master suite with luxury spa-bath and walk-in fitted closet; and on the opposite side, a mudroom with laundry, full bath/cabana, and side entry.The second floor offers three bedrooms, two ensuite, and a spa-quality hall bath all surrounding a gracious light flooded sitting area with large Palladian style windows overlooking the incredible river vistas. A lower level offers a fully-restored historical kitchen with original beehive oven and brick fireplace and walk-out entry, a professional-quality equipped gym, and a recreation/sitting room. Surrounded by 4 acres of manicured grounds, it offers every entertaining amenity including a wide wrap-around deck, formal boxwood garden, raised-bed vegetable garden, 50 foot lap pool, charming gate house and for the collector, separate garaging for eight cars. With direct river frontage, including rare riparian water rights on the Hudson River, Beaver Hall is a magical setting for today's luxury living.

    This property is off market, which means it's not currently listed for sale or rent on Zillow. This may be different from what's available on other websites or public sources.
    Facts & features

    Interior

    Bedrooms & bathrooms
    • Bedrooms: 5
    • Bathrooms: 5
    • Full bathrooms: 4
    • 1/2 bathrooms: 1
    Heating
    • Other, Oil
    Cooling
    • None
    Appliances
    • Included: Dishwasher, Dryer, Microwave, Refrigerator, Washer
    Features
    • Flooring: Hardwood
    • Basement: Partially finished
    • Has fireplace: Yes
    Interior area
    • Total interior livable area: 6,300 sqft

    Property

    Parking
    • Parking features: Garage - Detached
    Features
    • Exterior features: Brick
    • Has view: Yes
    • View description: Water
    • Has water view: Yes
    • Water view: Water
    Lot
    • Size: 4.48 Acres
    Details
    • Parcel number: 10520042144

    Construction

    Type & style
    • Home type: SingleFamily
    Materials
    • brick
    • Roof: Slate
    Condition
    • Year built: 1803

    Utilities & green energy

    • Electric: 200 Amps
    • Sewer: Septic

    Community & HOA

    Location
    • Region: Stuyvesant

    Financial & listing details

    • Price per square foot: $686/sqft
    • Tax assessed value: $2,805,195

    Price history

    DateEventPrice
    4/26/2019Sold$3,425,000-14.3%$544/sqft
    Source: Public Record Report a problem
    12/2/2018Listing removed$3,995,000$634/sqft
    Source: Houlihan Lawrence #356868 Report a problem
    12/1/2016Listed for sale$3,995,000+305.6%$634/sqft
    Source: Houlihan Lawrence, Inc. - Millbrook #112647 Report a problem
    1/7/2002Sold$985,000+137.3%$156/sqft
    Source: Public Record Report a problem
    12/14/1995Sold$415,000$66/sqft
    Source: Public Record Report a problem

    Public tax history

    YearProperty taxesTax assessment
    2025-- $2,160,000
    2024-- $2,160,000 +20%
    2023-- $1,800,000
    2022-- $1,800,000
    2021-- $1,800,000 +22.9%
    2020-- $1,465,000
    2019-- $1,465,000 -2.3%
    2018-- $1,500,000
    2017$33,413 $1,500,000 +25%
    2016-- $1,200,000
    2015-- $1,200,000
    2014-- $1,200,000 +4.3%
    2013-- $1,150,000 -11.5%
    2012-- $1,300,000 +1.4%
    2011-- $1,282,500 -5%
    2010-- $1,350,000 -15.2%
    2009-- $1,591,402 +40.2%
    2008-- $1,135,000
    2007-- $1,135,000
    2006-- $1,135,000 +0.3%
    2005-- $1,131,125 +25%
    2004-- $904,900
    2003-- $904,900 +6.5%
    2002-- $850,000 -5.6%
    2001-- $900,000
    Find assessor info on the county website

    Neighborhood: 12173

    Nearby schools

    GreatSchools rating
    Schools provided by the listing agent
    • Elementary: Ichabod Crane Primary School
    • Middle: Ichabod Crane Middle
    • High: Ichabod Crane Senior Hs
    • District: Kingston

    Source: The MLS. This data may not be complete. We recommend contacting the local school district to confirm school assignments for this home.