Looking for the perfect place to call home? Maybe you’ve been looking to invest in a fantastic vacation home or create a highly desirable nightly rental? Look no farther! You will love this incredible 5.49 acre property nestled on the hillside, overlooking the Albion valley. This gorgeous home offers 3 bedrooms, 3 baths, plus an office/4th bedroom, 2 living rooms, a large loft, and walk-out basement. Beautiful kitchen with granite counters, heated tile and wood flooring as well as wood accents throughout, grand cathedral ceilings with picture windows and stunning views from every room! Step outside on the wrap around deck where you will enjoy fresh mountain air, gorgeous sunsets, a peaceful & serene setting with amazing views in all directions. Just steps away from hiking and minutes to skiing, rock climbing, camping, kayaking, fishing on the lake, and a short drive to shopping & restaurants. Come make your dreams a reality! There is an additional 6.5 acres available.
Sold
Price Unknown
1081 S 1050 E, Albion, ID 83311
3beds
3baths
3,786sqft
Single Family Residence
Built in 1995
5.49 Acres Lot
$711,200 Zestimate®
$--/sqft
$3,114 Estimated rent
Home value
$711,200
Estimated sales range
Not available
$3,114/mo
Zestimate® history
Owner options
List your home for rent
$3,114/mo
Rent Zestimate®
Find your next renter with Zillow Rental Manager. Plus, with online applications, you can quickly screen prospective tenants – for free.
$3,114/mo
Rent Zestimate®
Refinance and save
Refinancing to a lower rate could help reduce your monthly payments and save thousands over the life of the loan.
Explore your selling options
Work with a Zillow partner agent
Leverage their expertise and Zillow's premium Showcase listings to get your home seen by more buyers.
Get startedList with your own agent
Get your home in front of millions of buyers by listing it on Zillow.
Learn how to do itSell it yourself
Take full control of how buyers see your home on Zillow by listing For Sale by Owner (FSBO).
List your homeWhat's special
Fresh mountain airGorgeous sunsetsOverlooking the albion valleyPeaceful and serene settingWalk-out basementPicture windowsGrand cathedral ceilings
Zillow last checked:
Listing updated:
Listed by:
Krystal Young Cell:208-430-4244,
Keller Williams Sun Valley Southern Idaho,
Dean Young 208-431-2125,
Keller Williams Sun Valley Southern Idaho
Bought with:
Cassie Haynes
CENTURY 21 Riverside Realty
Source: IMLS,MLS#: 98953912
Facts & features
Interior
Bedrooms & bathrooms
- Bedrooms: 3
- Bathrooms: 3
- Main level bathrooms: 2
- Main level bedrooms: 3
Primary bedroom
- Level: Main
Bedroom 2
- Level: Main
Bedroom 3
- Level: Main
Bedroom 4
- Level: Lower
Dining room
- Level: Main
Family room
- Level: Lower
Kitchen
- Level: Main
Living room
- Level: Main
Office
- Level: Lower
Heating
- Electric, Propane, Radiant, Wall Furnace
Cooling
- Wall/Window Unit(s)
Appliances
- Included: Electric Water Heater, Tank Water Heater, Dishwasher, Oven/Range Freestanding, Refrigerator
Features
- Bed-Master Main Level, Den/Office, Formal Dining, Family Room, Great Room, Double Vanity, Walk-In Closet(s), Loft, Breakfast Bar, Number of Baths Main Level: 2, Number of Baths Below Grade: 1, Bonus Room Level: Upper
- Flooring: Hardwood, Tile, Carpet
- Basement: Daylight,Walk-Out Access
- Has fireplace: Yes
- Fireplace features: Propane
Interior area
- Total structure area: 3,786
- Total interior livable area: 3,786 sqft
- Finished area above ground: 2,754
- Finished area below ground: 1,032
Property
Parking
- Total spaces: 3
- Parking features: Attached
- Attached garage spaces: 3
Features
- Levels: Two Story w/ Below Grade
- Patio & porch: Covered Patio/Deck
- Has spa: Yes
- Spa features: Bath
- Fencing: Partial,Fence/Livestock,Wood
Lot
- Size: 5.49 Acres
- Dimensions: 261 x 919.5
- Features: 5 - 9.9 Acres, Manual Sprinkler System
Details
- Additional structures: Shed(s)
- Parcel number: RP12S25E186200
Construction
Type & style
- Home type: SingleFamily
- Property subtype: Single Family Residence
Materials
- Concrete, Frame, Stone, Vinyl Siding
- Roof: Composition
Condition
- Year built: 1995
Utilities & green energy
- Sewer: Septic Tank
- Water: Well
- Utilities for property: Cable Connected, Broadband Internet
Community & HOA
Location
- Region: Albion
Financial & listing details
- Tax assessed value: $368,117
- Annual tax amount: $1,026
- Date on market: 7/9/2025
- Listing terms: Cash,Consider All,Conventional,FHA
- Ownership: Fee Simple
Price history
Price history is unavailable.
Public tax history
| Year | Property taxes | Tax assessment |
|---|---|---|
| 2025 | $817 -20.4% | $368,117 -1.4% |
| 2024 | $1,027 -7.4% | $373,282 -0.2% |
| 2023 | $1,109 +29.4% | $374,122 +11.9% |
| 2022 | $857 +20.6% | $334,432 +37.8% |
| 2021 | $710 +1.8% | $242,757 +30.7% |
| 2020 | $698 +0.8% | $185,678 -47.9% |
| 2018 | $692 | $356,206 +114.8% |
| 2017 | $692 +6.7% | $165,841 +3.5% |
| 2016 | $649 +1.7% | $160,254 |
| 2015 | $638 | $160,254 +0% |
| 2014 | $638 +41.6% | $160,246 +40.6% |
| 2013 | $451 | $113,981 |
| 2012 | -- | $113,981 |
| 2011 | -- | $113,981 +0.6% |
| 2010 | -- | $113,265 |
Find assessor info on the county website
Neighborhood: 83311
Nearby homes
- $--3.27 acres1050th E PARCEL 1, Albion, ID 83311Sold

- $--3.27 acres1050th E PARCEL 2, Albion, ID 83311Sold
- $--2 bd2 ba1.1k sqft1036 E 1020 S, Albion, ID 83311Sold
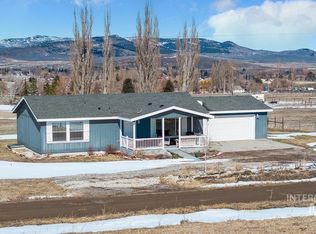
- $612,9004 bd2 ba2.8k sqft1022 S 1050 E, Albion, ID 83311Off Market
- $541,5004 bd1 ba1.6k sqft1014 S 1050 E, Albion, ID 83311Off Market
- $633,7003 bd2 ba2.9k sqft1019 E 1020 S, Albion, ID 83311Off Market
- $--2 bd2 ba1.5k sqft1011 E 1000 S, Albion, ID 83311Sold
- $457,9003 bd2 ba1.6k sqft1049 E 1000 S, Albion, ID 83311Off Market
Nearby schools
GreatSchools rating
- NAAlbion Elementary SchoolGrades: PK-5Distance: 2.5 mi
- 6/10Declo Junior High SchoolGrades: 6-8Distance: 10 mi
- 7/10Declo Senior High SchoolGrades: 9-12Distance: 9.9 mi
Schools provided by the listing agent
- Elementary: Albion
- Middle: Declo
- High: Declo
- District: Cassia Joint District #151
Source: IMLS. This data may not be complete. We recommend contacting the local school district to confirm school assignments for this home.
- Idaho
- Cassia County
- Burley
- 83311
- 1081 S 1050 E
