Skip main navigation
Sold
  • $513,000

    1081 SE Fir Grove Loop, Hillsboro, OR 97123

    4beds
    1,800sqft
    Residential, Single Family Residence
    Built in 1986
    6,098.4 Square Feet Lot
    $519,600 Zestimate®
    $285/sqft
    $2,850 Estimated rent

    Home value

    $519,600

    $494,000 - $551,000

    $2,850/mo

    Zestimate® history
    Loading
    Loading...

    Owner options

    List your home for rent

    $2,850/mo

    Rent Zestimate®

    Find your next renter with Zillow Rental Manager. Plus, with online applications, you can quickly screen prospective tenants – for free.

    Learn more

    $2,850/mo

    Rent Zestimate®

    Refinance and save

    $3,273/mo

    Est. payment

    Refinancing to a lower rate could help reduce your monthly payments and save thousands over the life of the loan.

    See today's rates

    $3,273/mo

    Est. payment

    Explore your selling options

    Work with a Zillow partner agent

    Leverage their expertise and Zillow's premium Showcase listings to get your home seen by more buyers.

    Get started

    List with your own agent

    Get your home in front of millions of buyers by listing it on Zillow.

    Learn how to do it

    Sell it yourself

    Take full control of how buyers see your home on Zillow by listing For Sale by Owner (FSBO).

    List your home

    What's special

    Modern shower surroundUpdated lightingNew vanityAbundance of cabinet storagePrimary suiteNew carpet
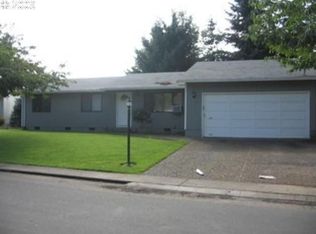
    Open House Sat 2/14 & Sun 2/15 1pm-3pm. Rarely do you find a home that perfectly balances modern luxury with the tranquility of nature. Located on a quiet street bordering the stunning Jackson Bottom wetlands, your morning view often includes bald eagles soaring overhead and the peaceful sights of local birdlife. Also convenient to local shopping, restaurants, parks & the library. Inside, the heart of the home is the massive, chef-inspired kitchen—a true showstopper featuring an abundance of cabinet storage and expansive counter space perfect for meal prep or holiday hosting. Retreat to the primary suite, recently enhanced with a new vanity and modern shower surround. Outside, the new custom-built deck is an entertainer’s dream, ready for summer barbecues and sunset views. With a newer roof (2018), fresh exterior and interior paint, new carpet, and updated lighting, this home is truly turn-key. Recent exterior maintenance. For added confidence, the sellers are including a Comprehensive Plus home warranty! You won't find a better deal on a 4 bedroom, single level, updated home in Hillsboro. [Home Energy Score = 3. HES Report at https://rpt.greenbuildingregistry.com/hes/OR10244153]

    Zillow last checked:

    Listing updated:

    Listed by:

    Aubrey Martin 503-443-8889,

    Keller Williams Sunset Corridor

    Bought with:

    Aubrey Martin, 201221599

    Keller Williams Sunset Corridor

    Source: RMLS (OR),MLS#: 546382711MLS Logo

    Facts & features

    Interior

    Bedrooms & bathrooms
    • Bedrooms: 4
    • Bathrooms: 2
    • Full bathrooms: 2
    • Main level bathrooms: 2
    Primary bedroom
    • Features: Bathroom, Closet, Wallto Wall Carpet
    • Level: Main
    • Area: 176
    • Dimensions: 16 x 11
    Bedroom 2
    • Features: Closet, Wallto Wall Carpet
    • Level: Main
    • Area: 144
    • Dimensions: 16 x 9
    Bedroom 3
    • Features: Closet, Wallto Wall Carpet
    • Level: Main
    • Area: 180
    • Dimensions: 20 x 9
    Bedroom 4
    • Features: Closet, Wallto Wall Carpet
    • Level: Main
    • Area: 135
    • Dimensions: 15 x 9
    Dining room
    • Features: Wood Floors
    • Level: Main
    • Area: 204
    • Dimensions: 17 x 12
    Kitchen
    • Features: Dishwasher, Disposal, French Doors, Island, Microwave, Pantry, Free Standing Refrigerator, Quartz, Wood Floors
    • Level: Main
    • Area: 357
    • Width: 17
    Living room
    • Features: Wood Floors
    • Level: Main
    • Area: 256
    • Dimensions: 16 x 16
    Heating
    • Forced Air
    Cooling
    • Air Conditioning Ready
    Appliances
    • Included: Dishwasher, Disposal, Free-Standing Refrigerator, Gas Appliances, Microwave, Range Hood, Stainless Steel Appliance(s), Gas Water Heater
    • Laundry: Laundry Room
    Features
    • High Speed Internet, Quartz, Closet, Kitchen Island, Pantry, Bathroom
    • Flooring: Engineered Hardwood, Tile, Wall to Wall Carpet, Wood
    • Doors: French Doors
    • Windows: Double Pane Windows, Vinyl Frames
    • Basement: Crawl Space
    Interior area
    • Total structure area: 1,800
    • Total interior livable area: 1,800 sqft

    Property

    Parking
    • Total spaces: 1
    • Parking features: Driveway, On Street, Garage Door Opener, Attached
    • Attached garage spaces: 1
    • Has uncovered spaces: Yes
    Accessibility
    • Accessibility features: Garage On Main, Main Floor Bedroom Bath, Minimal Steps, One Level, Utility Room On Main, Accessibility
    Features
    • Levels: One
    • Stories: 1
    • Patio & porch: Deck, Porch
    • Exterior features: Garden, Yard
    • Fencing: Fenced
    • Has view: Yes
    • View description: Territorial
    Lot
    • Size: 6,098 sqft
    • Features: Level, SqFt 5000 to 6999
    Details
    • Parcel number: R1251433
    • Zoning: I-G

    Construction

    Type & style
    • Home type: SingleFamily
    • Property subtype: Residential, Single Family Residence
    Materials
    • T111 Siding
    • Foundation: Concrete Perimeter
    • Roof: Composition
    Condition
    • Resale
    • New construction: No
    • Year built: 1986

    Utilities & green energy

    • Gas: Gas
    • Sewer: Community, Public Sewer
    • Water: Community, Public

    Community & neighborhood

    Location
    • Region: Hillsboro
    • Subdivision: Smith's Fir Grove

    HOA & financial

    HOA
    • Has HOA: Yes
    • HOA fee: $200 monthly
    • Amenities included: Basketball Court, Commons, Management, Party Room, Sewer, Water

    Other

    Other facts
    • Listing terms: Cash,Conventional,FHA,VA Loan
    • Road surface type: Paved

    Price history

    DateEventPrice
    3/17/2026Sold$513,000+2.6%$285/sqft
    Source: RMLS (OR) #546382711 Report a problem
    2/20/2026Pending sale$499,900$278/sqft
    Source: RMLS (OR) #546382711 Report a problem
    2/18/2026Price change$499,900-3.8%$278/sqft
    Source: RMLS (OR) #546382711 Report a problem
    2/12/2026Listed for sale$519,900+9.5%$289/sqft
    Source: RMLS (OR) #546382711 Report a problem
    8/20/2021Sold$475,000+1.3%$264/sqft
    Source: RMLS (OR) #21320487 Report a problem
    7/12/2021Pending sale$469,000$261/sqft
    Source: RMLS (OR) #21320487 Report a problem
    6/23/2021Listed for sale$469,000+48.9%$261/sqft
    Source: RMLS (OR) #21320487 Report a problem
    6/13/2017Listing removed$314,900$175/sqft
    Source: John L Scott Real Estate #17263457 Report a problem
    5/19/2017Pending sale$314,900$175/sqft
    Source: John L Scott Real Estate #17263457 Report a problem
    3/25/2017Listed for sale$314,900+78.9%$175/sqft
    Source: John L Scott Real Estate #17263457 Report a problem
    2/5/2013Sold$176,000+0.6%$98/sqft
    Source: RMLS (OR) #12147804 Report a problem
    11/17/2012Listed for sale$174,900+54.8%$97/sqft
    Source: Prudential Northwest Properties #12147804 Report a problem
    10/4/2012Sold$113,000-11%$63/sqft
    Source: Public Record Report a problem
    3/28/2002Sold$127,000+3.1%$71/sqft
    Source: Public Record Report a problem
    11/16/2001Sold$123,132+5.4%$68/sqft
    Source: Public Record Report a problem
    11/21/1996Sold$116,800$65/sqft
    Source: Public Record Report a problem

    Public tax history

    YearProperty taxesTax assessment
    2025$4,287 +0.4%$261,280 +3%
    2024$4,271 +2.9%$253,670 +3%
    2023$4,149 +2.8%$246,290 +3%
    2022$4,037 +2.1%$239,120
    2021$3,956 +2.2%--
    2020$3,871 +3%$225,400 +3%
    2019$3,759 +26.1%$218,840 +20.7%
    2018$2,981 $181,260 +6.1%
    2017$2,981 +6.7%$170,870 +3%
    2016$2,794 $165,900 +14.7%
    2015$2,794 +16%$144,650 +3%
    2014$2,408 +2.8%$140,440 +3%
    2013$2,342 +3.2%$136,350 +3%
    2012$2,270 +3.7%$132,380 -21.7%
    2011$2,188 +1.3%$168,970 -8.1%
    2010$2,160 +3.6%$183,880 -4%
    2009$2,085 +5.8%$191,610 -9.5%
    2008$1,971 +0.4%$211,710 -0.3%
    2007$1,963 +18.7%$212,450 +10.5%
    2006$1,653 -0.2%$192,310 +26.1%
    2005$1,657 +1.6%$152,500 +7.3%
    2004$1,631 +3.1%$142,110 +3.9%
    2003$1,582 +2.1%$136,740 +6.1%
    2002$1,550 -0.6%$128,850 +0.6%
    2001$1,559 +16.1%$128,050 +2%
    2000$1,342 $125,520

    Find assessor info on the county website

    Neighborhood: 97123

    Nearby schools

    GreatSchools rating
    Schools provided by the listing agent
    • Elementary: Minter Bridge
    • Middle: South Meadows
    • High: Hillsboro

    Source: RMLS (OR). This data may not be complete. We recommend contacting the local school district to confirm school assignments for this home.

    Get a cash offer in 3 minutes
    Find out how much your home could sell for in as little as 3 minutes with a no-obligation cash offer.
    Estimated market value
    $519,600
    Get a cash offer in 3 minutes
    Find out how much your home could sell for in as little as 3 minutes with a no-obligation cash offer.
    Estimated market value
    $519,600