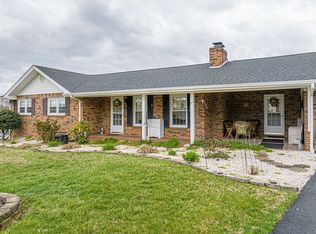
Discover this beautiful brick ranch home conveniently located to all things that make Abingdon, VA a special place to live. The inviting layout is perfect for comfortable living. Featuring hardwood floors, this home boasts a spacious Main-Floor en-suite for added convenience. The large kitchen provides ample space for cooking & entertaining, while flowing to the numerous outdoor spaces allowing you to enjoy the quiet surroundings. Relax on the large front covered porch, covered upper deck, or covered lower patio—just right for year-round enjoyment. A full basement offers incredible versatility, featuring a family room, bedroom, full bath, kitchenette, and laundry, with private entry access to the covered patio. This space is ideal for multi-generational living, a guest suite, or potential rental income. Additional highlights include: 2-car attached garage, Stair Chair Lift, expansive outdoor living area, and picturesque setting. This home blends comfort, convenience, and stunning views—a rare find in the sought-after Abingdon area! Schedule your private showing today! All information is taken from public sources and is deemed reliable, Buyer or Buyer's Agent shall verify. Call your favorite Realtor today for your private showing.
Addendum: Items that Do Not convey - Stained Glass above built in microwave, chandelier in the living room, basement ref., basement freezer, washer/dryer and kitchen island. See attached plat for easement. . Attic Fan has been removed and sealed closed.
Sold for $378,000
$378,000
1081 SW Panorama Dr, Abingdon, VA 24210
3beds
2,390sqft
Single Family Residence, Residential
Built in 1978
1.23 Acres Lot
$389,600 Zestimate®
$158/sqft
$2,197 Estimated rent
Home value
$389,600
Estimated sales range
Not available
$2,197/mo
Zestimate® history
Owner options
List your home for rent
$2,197/mo
Rent Zestimate®
Find your next renter with Zillow Rental Manager. Plus, with online applications, you can quickly screen prospective tenants – for free.
$2,197/mo
Rent Zestimate®
Refinance and save
$2,202/mo
Est. payment
Refinancing to a lower rate could help reduce your monthly payments and save thousands over the life of the loan.
$2,202/mo
Est. payment
Explore your selling options
Work with a Zillow partner agent
Leverage their expertise and Zillow's premium Showcase listings to get your home seen by more buyers.
Get startedList with your own agent
Get your home in front of millions of buyers by listing it on Zillow.
Learn how to do itSell it yourself
Take full control of how buyers see your home on Zillow by listing For Sale by Owner (FSBO).
List your homeWhat's special
Family roomCovered lower patioLarge front covered porchLarge kitchenCovered upper deckHardwood floorsFull basement
Zillow last checked:
Listing updated:
Listed by:
Dianna Roberts 276-356-6645,
eXp Realty VA
Bought with:
Tim Branton, 0225270030
REMAX Cavaliers - Abingdon
Source: TVRMLS,MLS#: 9978110
Facts & features
Interior
Bedrooms & bathrooms
- Bedrooms: 3
- Bathrooms: 3
- Full bathrooms: 3
Primary bedroom
- Level: Lower
Heating
- Electric, Heat Pump
Cooling
- Central Air, Heat Pump
Appliances
- Included: Dishwasher, Electric Range, Microwave, Refrigerator
- Laundry: Electric Dryer Hookup, Washer Hookup
Features
- Master Downstairs, Laminate Counters, Pantry, Walk-In Closet(s)
- Flooring: Carpet, Ceramic Tile, Hardwood
- Doors: Storm Door(s)
- Windows: Insulated Windows
- Basement: Exterior Entry,Finished,Interior Entry,Walk-Out Access
- Number of fireplaces: 2
- Fireplace features: Basement, Brick, Gas Log, Living Room
Interior area
- Total structure area: 2,490
- Total interior livable area: 2,390 sqft
- Finished area below ground: 992
Property
Parking
- Total spaces: 2
- Parking features: Asphalt, Attached, Garage Door Opener
- Attached garage spaces: 2
Features
- Levels: One
- Stories: 1
- Patio & porch: Covered, Deck, Porch, Rear Patio
- Has spa: Yes
- Spa features: Bath
- Has view: Yes
- View description: Mountain(s)
Lot
- Size: 1.23 Acres
- Dimensions: 1.23
- Topography: Level, Sloped
Details
- Additional structures: Shed(s)
- Parcel number: 106e 1 12 003626
- Zoning: Single Fam
Construction
Type & style
- Home type: SingleFamily
- Architectural style: Ranch
- Property subtype: Single Family Residence, Residential
Materials
- Brick
- Foundation: Block
- Roof: Shingle
Condition
- Above Average
- New construction: No
- Year built: 1978
Utilities & green energy
- Sewer: Public Sewer
- Water: Public
Community & HOA
Community
- Subdivision: Southview
HOA
- Has HOA: No
Location
- Region: Abingdon
Financial & listing details
- Price per square foot: $158/sqft
- Date on market: 4/1/2025
- Listing terms: Cash,Conventional
Price history
| Date | Event | Price |
|---|---|---|
| 6/4/2025 | Sold | $378,000-2.8%$158/sqft |
Source: TVRMLS #9978110 Report a problem | ||
| 4/22/2025 | Pending sale | $389,000$163/sqft |
Source: TVRMLS #9978110 Report a problem | ||
| 4/1/2025 | Listed for sale | $389,000$163/sqft |
Source: TVRMLS #9978110 Report a problem | ||
Public tax history
Tax history is unavailable.
Neighborhood: 24210
Nearby homes
- $375,0003 bd3 ba2.3k sqft1081 Panorama Dr, Abingdon, VA 24210Sold
- $341,2004 bd2 ba3.5k sqft1079 Panorama Dr, Abingdon, VA 24210Off Market
- $271,3003 bd2 ba1.2k sqft1088 Canterbury Ln, Abingdon, VA 24210Off Market
- $277,3003 bd2 ba1.5k sqft1090 Panorama Dr, Abingdon, VA 24210Off Market
- $266,9003 bd2 ba1.4k sqft1082 Canterbury Ln, Abingdon, VA 24210Off Market
- $266,2002 bd2 ba1.8k sqft1076 Panorama Dr, Abingdon, VA 24210Off Market
- $230,0003 bd2 ba1.3k sqft1073 Panorama Dr, Abingdon, VA 24210Off Market
- $286,7003 bd2 ba1.5k sqft1093 Panorama Dr, Abingdon, VA 24210Off Market
Nearby schools
GreatSchools rating
- 10/10Watauga Elementary SchoolGrades: PK-5Distance: 3.7 mi
- 8/10E.B. Stanley Middle SchoolGrades: 6-8Distance: 1.5 mi
- 5/10Abingdon High SchoolGrades: 9-12Distance: 1.5 mi
Schools provided by the listing agent
- Elementary: Watauga
- Middle: E. B. Stanley
- High: Abingdon
Source: TVRMLS. This data may not be complete. We recommend contacting the local school district to confirm school assignments for this home.


Get pre-qualified for a loan
At Zillow Home Loans, we can pre-qualify you in as little as 5 minutes with no impact to your credit score.An equal housing lender. NMLS #10287.
- Virginia
- Washington County
- Abingdon
- 24210
- 1081 SW Panorama Dr
Nearby cities
Nearby zip codes
Other Abingdon Topics
