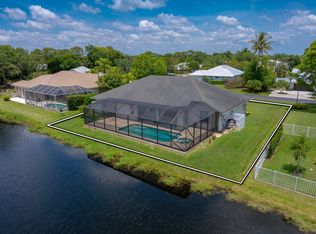
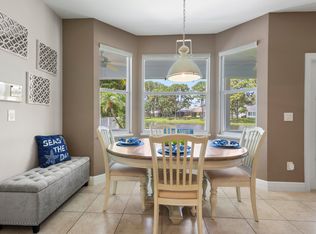
Hunters Creek located in the Bessey Creek Elementary school zone one owner home lovingly cared for & maintained in pristine condition. 3-bedroom, 3-bath ensuite pool home in desirable Palm City offers a spacious & tranquil living space. Well-designed split floor plan provides ample privacy for everyone in the family. The kitchen has granite countertops, abundant counter space, overlooking the family room. The primary suite is a true retreat, featuring two walk-in closets and full spa bath with dual sinks, relaxing soak tub and walk in shower. The heated pool with healing hot tub and screened patio overlooks the wide lake...the perfect place to relax. You will love the bonus office area with built-in cabinetry. Peace of mind safe room off the large extended garage. Elegant touches throughout the home include Hunter Douglas window coverings, tray ceilings and crown moldings. Conveniently located with easy access to I95, Tpke, downtown Stuart and beaches.
Sold for $700,000
$700,000
1081 SW Sand Oak Dr, Palm City, FL 34990
3beds
2,340sqft
Single Family Residence
Built in 1999
0.39 Acres Lot
$699,900 Zestimate®
$299/sqft
$5,267 Estimated rent
Home value
$699,900
$623,000 - $791,000
$5,267/mo
Zestimate® history
Owner options
List your home for rent
$5,267/mo
Rent Zestimate®
Find your next renter with Zillow Rental Manager. Plus, with online applications, you can quickly screen prospective tenants – for free.
$5,267/mo
Rent Zestimate®
Refinance and save
$4,771/mo
Est. payment
Refinancing to a lower rate could help reduce your monthly payments and save thousands over the life of the loan.
$4,771/mo
Est. payment
Explore your selling options
Work with a Zillow partner agent
Leverage their expertise and Zillow's premium Showcase listings to get your home seen by more buyers.
Get startedList with your own agent
Get your home in front of millions of buyers by listing it on Zillow.
Learn how to do itSell it yourself
Take full control of how buyers see your home on Zillow by listing For Sale by Owner (FSBO).
List your homeWhat's special
Zillow last checked:
Listing updated:
Listed by:
Patricia Hancock 772-215-7270,
RE/MAX of Stuart
Bought with:
Tyler Potts, 3442828
ONE Sotheby's International Re
Source: Martin County REALTORS® of the Treasure Coast (MCRTC),MLS#: M20048700 Originating MLS: Martin County
Originating MLS: Martin CountyFacts & features
Interior
Bedrooms & bathrooms
- Bedrooms: 3
- Bathrooms: 3
- Full bathrooms: 3
Primary bedroom
- Level: Main
- Dimensions: 14 x 14
Bedroom 1
- Level: Main
- Dimensions: 14 x 12
Bedroom 2
- Level: Main
- Dimensions: 12 x 12
Dining room
- Level: Main
- Dimensions: 12 x 12
Family room
- Level: Main
- Dimensions: 15 x 14
Kitchen
- Level: Main
- Dimensions: 14 x 13
Living room
- Level: Main
- Dimensions: 16 x 15
Office
- Level: Main
- Dimensions: 8 x 8
Storage room
- Level: Main
- Dimensions: 12 x 9
Utility room
- Level: Main
- Dimensions: 7 x 6
Heating
- Electric
Cooling
- Electric
Appliances
- Included: Some Electric Appliances, Cooktop, Dryer, Dishwasher, Electric Range, Disposal, Ice Maker, Microwave, Refrigerator, Water Heater, Washer
- Laundry: Laundry Tub
Features
- Attic, Built-in Features, Breakfast Area, Closet Cabinetry, Separate/Formal Dining Room, Dual Sinks, Entrance Foyer, Eat-in Kitchen, French Door(s)/Atrium Door(s), High Ceilings, Primary Downstairs, Living/Dining Room, Pantry, Pull Down Attic Stairs, Sitting Area in Primary, Split Bedrooms, Walk-In Closet(s), Central Vacuum
- Flooring: Carpet, Ceramic Tile
- Windows: Metal, Single Hung, Shutters
- Attic: Pull Down Stairs
- Furnished: Yes
Interior area
- Total structure area: 2,956
- Total interior livable area: 2,340 sqft
Property
Parking
- Total spaces: 2
- Parking features: Attached, Driveway, Garage, Rear/Side/Off Street, See Remarks, Garage Door Opener
- Has attached garage: Yes
- Covered spaces: 2
- Has uncovered spaces: Yes
Features
- Stories: 1
- Patio & porch: Covered, Open, Patio, Screened
- Exterior features: Sprinkler/Irrigation, Patio, Shed, Storm/Security Shutters
- Has private pool: Yes
- Pool features: Concrete, Free Form, Heated, In Ground, Pool Equipment, Private, Screen Enclosure
- Has spa: Yes
- Spa features: Hot Tub
- Has view: Yes
- View description: Lake
- Has water view: Yes
- Water view: Lake
- Waterfront features: Lake
Lot
- Size: 0.39 Acres
- Features: Lake Front, Sprinklers Automatic
Details
- Additional structures: Shed(s)
- Parcel number: 063841007000003902
Construction
Type & style
- Home type: SingleFamily
- Architectural style: Coach/Carriage,European,French Provincial,Traditional
- Property subtype: Single Family Residence
Materials
- Block, Concrete, Stucco
- Roof: Concrete,Tile
Condition
- Resale
- Year built: 1999
Utilities & green energy
- Electric: 110 Volts, Generator Hookup, 220 Volts
- Utilities for property: Cable Available, Electricity Available, Electricity Connected, Sewer Available, Water Available
Community & HOA
Community
- Features: Boat Facilities, Gated
- Security: Security System Owned, Security System, Gated Community, Smoke Detector(s), Safe Room Interior
- Subdivision: Hunters Creek
HOA
- Has HOA: Yes
- Services included: Common Areas, Security
- HOA fee: $100 monthly
Location
- Region: Palm City
Financial & listing details
- Price per square foot: $299/sqft
- Tax assessed value: $558,780
- Annual tax amount: $4,855
- Date on market: 2/4/2025
- Cumulative days on market: 49 days
- Listing terms: Cash,Conventional
- Ownership: Fee Simple
- Electric utility on property: Yes
Price history
| Date | Event | Price |
|---|---|---|
| 5/21/2025 | Sold | $700,000-2.8%$299/sqft |
Source:  Martin County REALTORS® of the Treasure Coast (MCRTC) #M20048700 Report a problem Martin County REALTORS® of the Treasure Coast (MCRTC) #M20048700 Report a problem | ||
| 3/25/2025 | Pending sale | $720,000$308/sqft |
Source: Martin County REALTORS® of the Treasure Coast (MCRTC) #M20048700 Report a problem | ||
| 2/25/2025 | Price change | $720,000-2.7%$308/sqft |
Source: Martin County REALTORS® of the Treasure Coast (MCRTC) #M20048700 Report a problem | ||
| 2/5/2025 | Listed for sale | $740,000+1245.5%$316/sqft |
Source: Martin County REALTORS® of the Treasure Coast (MCRTC) #M20048700 Report a problem | ||
| 10/19/1993 | Sold | $55,000$24/sqft |
Source: Public Record Report a problem | ||
Public tax history
| Year | Property taxes | Tax assessment |
|---|---|---|
| 2025 | $4,825 -0.6% | $318,571 +2.9% |
| 2024 | $4,855 +2.1% | $309,593 +3% |
| 2023 | $4,754 +3.8% | $300,576 +3% |
| 2022 | $4,580 -0.1% | $291,822 +3% |
| 2021 | $4,586 +2.4% | $283,323 +1.4% |
| 2020 | $4,480 +1.3% | $279,412 +2.3% |
| 2019 | $4,424 | $273,130 +1.9% |
| 2018 | $4,424 +2.6% | $268,038 +2.1% |
| 2017 | $4,312 | $262,525 +2.1% |
| 2016 | -- | $257,126 +0.7% |
| 2015 | -- | $255,340 +0.8% |
| 2014 | -- | $253,314 +1.5% |
| 2013 | -- | $249,570 -2.2% |
| 2012 | -- | $255,060 -0.6% |
| 2011 | -- | $256,633 +1.5% |
| 2010 | -- | $252,840 +2.7% |
| 2009 | -- | $246,177 +0.1% |
| 2008 | -- | $245,953 +3% |
| 2007 | $4,109 -7.9% | $238,785 +2.5% |
| 2006 | $4,459 | $232,961 +2.6% |
| 2005 | -- | $226,998 +5% |
| 2004 | $3,521 | $216,279 |
| 2003 | $3,521 +2.1% | $216,279 +2.4% |
| 2002 | $3,447 +1.5% | $211,210 +1.6% |
| 2001 | $3,397 | $207,929 |
Find assessor info on the county website
Neighborhood: 34990
Nearby homes
- $712,0003 bd3 ba2.6k sqft1063 SW Sand Oak Dr, Palm City, FL 34990Sold
- $573,4003 bd2 ba1.9k sqft1099 SW Sand Oak Dr, Palm City, FL 34990Off Market

- $579,3003 bd2 ba2.1k sqft1064 SW Sand Oak Dr, Palm City, FL 34990Off Market
- $720,0003 bd3 ba2.3k sqft1045 SW Sand Oak Dr, Palm City, FL 34990Sold
- $612,1003 bd2 ba1.9k sqft1128 SW Arrowhead Ct, Palm City, FL 34990Off Market
- $700,0003 bd2 ba2.2k sqft1127 SW Arrowhead Ct, Palm City, FL 34990Sold
- $684,0004 bd3 ba2.1k sqft1117 SW Sand Oak Dr, Palm City, FL 34990Off Market
- $665,5004 bd2 ba2.2k sqft1046 SW Sand Oak Dr, Palm City, FL 34990Sold
Nearby schools
GreatSchools rating
- 9/10Bessey Creek Elementary SchoolGrades: PK-5Distance: 1.1 mi
- 8/10Hidden Oaks Middle SchoolGrades: 6-8Distance: 2.1 mi
- 6/10Martin County High SchoolGrades: 9-12Distance: 2.6 mi
Schools provided by the listing agent
- Elementary: Bessey Creek
- Middle: Hidden Oaks
- High: Martin County
Source: Martin County REALTORS® of the Treasure Coast (MCRTC). This data may not be complete. We recommend contacting the local school district to confirm school assignments for this home.
Get a cash offer in 3 minutes
Find out how much your home could sell for in as little as 3 minutes with a no-obligation cash offer.
Estimated market value
$699,900
Get a cash offer in 3 minutes
Find out how much your home could sell for in as little as 3 minutes with a no-obligation cash offer.
Estimated market value
$699,900
- Florida
- Martin County
- Palm City
- 34990
- 1081 SW Sand Oak Dr
Nearby cities
Nearby zip codes
Other Palm City Topics
