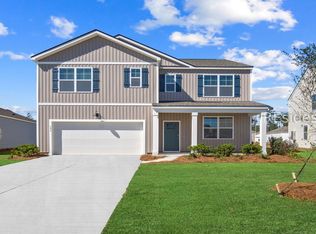
The Retreat at East Argent, Resort Style Living, Natural Gas Community with lagoon views from your backyard! Step into the Hayden our most spacious floor plan in The Retreat at East Argent, offering a generous 2,511 square feet, 5 bedrooms, 3 full bathrooms, a versatile flex space, upstairs loft, and a roomy 2-car garage. If you're looking for room to live, work, play, and grow this home has it all. The first floor welcomes you with a bright foyer that opens to a flexible front room perfect as a home office, playroom, or formal sitting area. The open-concept kitchen and living space are made for connection, featuring stainless steel appliances, a large island that invites conversation, and a walk-in pantry big enough to handle everything from kitchen devices to holiday baking supplies. A main-level bedroom and full bath provide an ideal setup for guests, extended family, or multigenerational living. Upstairs, the primary suite impresses with a spacious layout, his and hers walk-in closets, and a spa-like bath with double sinks and a large walk-in shower. Three additional bedrooms and a shared bath give everyone their own space, while the loft offers a second living area for movie nights, game days, or creative corners. A convenient upstairs laundry room rounds out the ease of everyday living. Packed with smart features, thoughtful design, and room for everyone, the Hayden offer the ultimate upgrade. Schedule your tour today - models open daily! Home is under construction. Pictures, photographs, colors, features, & sizes are for illustration purposes only and will vary from the homes as built. The photos are Not of subject property.
Pending
$455,140
1081 Sanctuary Drive, Ridgeland, SC 29936
5beds
2,511sqft
Single Family Residence
Built in 2026
6,098 Square Feet Lot
$454,400 Zestimate®
$181/sqft
$-- HOA
What's special
Bright foyerUpstairs loftStainless steel appliancesVersatile flex spaceConvenient upstairs laundry room
- 81 days
- 7
- 0
Likely to sell faster than
Zillow last checked:
Listing updated:
Listed by:
Kathy Ballowe 843-258-8661,
D R Horton Inc.,
Kristy Theiling 843-263-7837,
D R Horton Inc.
Source: REsides, Inc.,MLS#: 510831
Facts & features
Interior
Bedrooms & bathrooms
- Bedrooms: 5
- Bathrooms: 3
- Full bathrooms: 3
Primary bedroom
- Level: Second
Heating
- Gas
Cooling
- Central Air, Electric
Appliances
- Included: Dishwasher, Disposal, Gas Range, Microwave, Self Cleaning Oven, Tankless Water Heater
Features
- Attic, Multiple Closets, Pull Down Attic Stairs, Smooth Ceilings, Separate Shower, Smart Thermostat, Upper Level Primary, Entrance Foyer, Loft, Pantry
- Flooring: Carpet, Luxury Vinyl, Luxury VinylPlank
- Windows: Insulated Windows, Screens
Interior area
- Total interior livable area: 2,511 sqft
Video & virtual tour
Property
Parking
- Total spaces: 2
- Parking features: Driveway, Garage, Two Car Garage
- Garage spaces: 2
Features
- Stories: 2
- Patio & porch: Patio
- Exterior features: Paved Driveway, Patio
- Pool features: Community
- Has view: Yes
- View description: Landscaped, Lake
- Has water view: Yes
- Water view: Landscaped,Lake
Lot
- Size: 6,098 Square Feet
- Features: < 1/4 Acre
Details
- Special conditions: None
Construction
Type & style
- Home type: SingleFamily
- Architectural style: Two Story
- Property subtype: Single Family Residence
Materials
- Vinyl Siding
- Roof: Fiberglass
Condition
- Year built: 2026
Details
- Builder model: Hayden
Utilities & green energy
- Water: Public
Green energy
- Energy efficient items: Water Heater
Community & HOA
Community
- Security: Smoke Detector(s)
- Subdivision: The Retreat At East Argent
HOA
- Amenities included: Fitness Center, Fire Pit, Gas, Playground, Pool, Trail(s)
Location
- Region: Ridgeland
Financial & listing details
- Price per square foot: $181/sqft
- Date on market: 6/24/2026
- Listing terms: Cash,Conventional,1031 Exchange,FHA,VA Loan
Estimated market value
$454,400
$432,000 - $477,000
$2,999/mo
Price history
| Date | Event | Price |
|---|---|---|
| 7/21/2026 | Pending sale | $455,140$181/sqft |
Source:  REsides, Inc. #510831 Report a problem REsides, Inc. #510831 Report a problem | ||
| 5/20/2026 | Listed for sale | $455,140$181/sqft |
Source:  DR Horton Report a problem DR Horton Report a problem | ||
Public tax history
Tax history is unavailable.
Monthly payment
Est. payment
Payment breakdown
Explore the cost of this home by adjusting the details. Changes won't be saved.Climate risks
Neighborhood: 29936
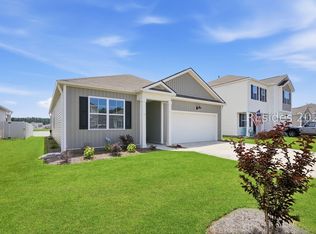
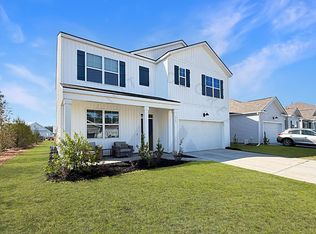
Similar homes
- $449,5655 bd3 ba2.5k sqft1090 Sanctuary Drive, Ridgeland, SC 29936New Construction
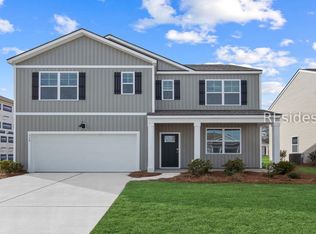 REsides, Inc.
 - $449,9905 bd3 ba2.5k sqft1085 Sanctuary Drive, Ridgeland, SC 29936New Construction
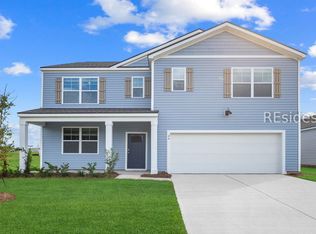 REsides, Inc.
 - $450,1905 bd3 ba2.5k sqft1096 Sanctuary Drive, Ridgeland, SC 29936New Construction
 REsides, Inc.
 - $444,2505 bd3 ba2.5k sqft1080 Sanctuary Drive, Ridgeland, SC 29936New Construction
 Lowcountry Regional MLS
