Welcome to your perfect farmette located in the wild and wonderful hills of Lost River, West Virginia. With 4 bedrooms, 2 bathrooms, a solar array giving the new owner FREE ELECTRIC and 5 acres you couldn't ask for more. This recently renovated homestead is perfect for the critter lover and entertainer alike. Complete with pastured livestock fencing, outbuildings, a mature orchard, and full-house solar system, you have everything you need to become a true homesteader. Or just enjoy the beauty of the land, the free electric, and the amazing community! Featuring an extra-large en-suite main bedroom along with 2 bedrooms and 1 bath on the main level as well as a lower level bedroom, there is plenty of room for a large family or for entertaining weekend guests. Don’t need 4 BRs? The lower level would make a great game room, workout room, craft area or any space you desire. The updated kitchen with stainless steel appliances, ample stone countertops and walk-in pantry is a chef’s dream and flows freely into an open living/dining area. Enjoy cooking and entertaining simultaneously in this open welcoming living space. Step outside onto the expansive wraparound porch with views of the pasture and hills. Imagine sitting on the porch with your coffee or wine overlooking your horses or goats grazing in the fields below and listening to the sounds of your chickens clucking happily away. This home is a dream for entertaining with ample parking and outdoor space for yard games and BBQs. There is plenty of space for your future veggie garden and the orchard provides an abundance of fruit from apple, pear, and peach trees. Imagine picking your own fruit right from your own backyard! If you are looking for a peaceful setting in the country, this farmette is the perfect retreat. Located in the popular LRVPOA subdivision where the roads double as walking paths and the neighbors always greet you with a smile and a wave, you feel a world away but have convenience all around. 10 min to Trout Pond Recreation center for swimming, fishing, and hiking and 20 min to Lost River State Park for trails, horseback riding, and mountain bike trails you are not far from all the outdoor activities the area has to offer. Don’t miss the Lost River Farmers’ Market on Saturdays for your wine flight and baked goodies or a delightful meal at The Guesthouse at Lost River. Also nearby is the Lost River General Store, Teets Meats, Lost & Found Pizza & Provisions, LRV Gym and H&T Farm Market.
Sold for $535,000
$535,000
1081 Settlers Valley Way, Lost City, WV 26810
4beds
2,020sqft
Single Family Residence
Built in 1979
5.01 Acres Lot
$550,600 Zestimate®
$265/sqft
$1,697 Estimated rent
Home value
$550,600
Estimated sales range
Not available
$1,697/mo
Zestimate® history
Owner options
List your home for rent
$1,697/mo
Rent Zestimate®
Find your next renter with Zillow Rental Manager. Plus, with online applications, you can quickly screen prospective tenants – for free.
$1,697/mo
Rent Zestimate®
Refinance and save
$2,679/mo
Est. payment
Refinancing to a lower rate could help reduce your monthly payments and save thousands over the life of the loan.
$2,679/mo
Est. payment
Explore your selling options
Work with a Zillow partner agent
Leverage their expertise and Zillow's premium Showcase listings to get your home seen by more buyers.
Get startedList with your own agent
Get your home in front of millions of buyers by listing it on Zillow.
Learn how to do itSell it yourself
Take full control of how buyers see your home on Zillow by listing For Sale by Owner (FSBO).
List your homeWhat's special
Mature orchardAmple parkingFull-house solar systemUpdated kitchenAmple stone countertopsExpansive wraparound porchExtra-large en-suite main bedroom
Zillow last checked:
Listing updated:
Listed by:
Kimberly Eggert 443-838-7065,
GUEST HOUSE REALTY, LLC
Bought with:
Kimberly Eggert, wvs190300890
GUEST HOUSE REALTY, LLC
Source: Bright MLS,MLS#: WVHD2002324
Facts & features
Interior
Bedrooms & bathrooms
- Bedrooms: 4
- Bathrooms: 2
- Full bathrooms: 2
- Main level bathrooms: 2
- Main level bedrooms: 3
Rooms
- Room types: Living Room, Primary Bedroom, Bedroom 2, Bedroom 3, Bedroom 4, Basement, Laundry, Other, Storage Room, Workshop
Basement
- Area: 300
Heating
- Central, Heat Pump, Electric
Cooling
- Central Air, Ceiling Fan(s), Electric
Appliances
- Included: Dryer, Self Cleaning Oven, Oven/Range - Gas, Refrigerator, Washer, Microwave, Electric Water Heater
- Laundry: Main Level, Washer/Dryer Hookups Only, Laundry Room, Mud Room
Features
- Combination Kitchen/Dining, Primary Bath(s), Entry Level Bedroom, Wainscotting, Ceiling Fan(s), Combination Kitchen/Living, Combination Dining/Living, Dining Area, Open Floorplan, Kitchen - Gourmet, Pantry, Soaking Tub, Dry Wall, Wood Walls, Cathedral Ceiling(s)
- Doors: Insulated
- Windows: Insulated Windows, Screens, Window Treatments
- Basement: Connecting Stairway,Rear Entrance,Partial,Heated,Space For Rooms,Walk-Out Access,Workshop,Finished,Garage Access,Improved,Interior Entry
- Has fireplace: No
Interior area
- Total structure area: 2,020
- Total interior livable area: 2,020 sqft
- Finished area above ground: 1,720
- Finished area below ground: 300
Property
Parking
- Total spaces: 8
- Parking features: Basement, Built In, Garage Faces Rear, Inside Entrance, Gravel, Driveway, Attached, Attached Carport
- Attached garage spaces: 1
- Carport spaces: 2
- Covered spaces: 3
- Uncovered spaces: 5
Accessibility
- Accessibility features: None
Features
- Levels: Two
- Stories: 2
- Patio & porch: Deck, Enclosed, Porch, Patio, Wrap Around
- Pool features: None
- Fencing: Full,Other,Wire
- Has view: Yes
- View description: Scenic Vista, Mountain(s), Trees/Woods
Lot
- Size: 5.01 Acres
- Features: No Thru Street, Open Lot, Backs to Trees, Cleared, Private, Rural, Secluded, Unknown Soil Type
Details
- Additional structures: Above Grade, Below Grade
- Parcel number: 1602389002100000000
- Zoning: 113
- Special conditions: Standard
- Horses can be raised: Yes
- Horse amenities: Paddocks
Construction
Type & style
- Home type: SingleFamily
- Architectural style: Raised Ranch/Rambler
- Property subtype: Single Family Residence
Materials
- Frame
- Foundation: Block
- Roof: Metal
Condition
- Excellent
- New construction: No
- Year built: 1979
- Major remodel year: 2001
Utilities & green energy
- Electric: 200+ Amp Service
- Sewer: Septic Exists
- Water: Well
- Utilities for property: Underground Utilities, Fiber Optic
Community & HOA
Community
- Subdivision: Lost River Valley
HOA
- Has HOA: Yes
- Services included: Road Maintenance, Snow Removal
- HOA fee: $252 annually
- HOA name: LRVPOA
Location
- Region: Lost City
- Municipality: LOST RIVER
Financial & listing details
- Price per square foot: $265/sqft
- Tax assessed value: $71,760
- Annual tax amount: $606
- Date on market: 8/25/2024
- Listing agreement: Exclusive Right To Sell
- Listing terms: Cash,Conventional,FHA,VA Loan
- Ownership: Fee Simple
- Road surface type: Gravel
Price history
| Date | Event | Price |
|---|---|---|
| 12/18/2024 | Sold | $535,000-7%$265/sqft |
Source:  Bright MLS #WVHD2002324 Report a problem Bright MLS #WVHD2002324 Report a problem | ||
| 12/15/2024 | Pending sale | $575,000$285/sqft |
Source: Bright MLS #WVHD2002324 Report a problem | ||
| 10/2/2024 | Contingent | $575,000$285/sqft |
Source: Bright MLS #WVHD2002324 Report a problem | ||
| 8/25/2024 | Listed for sale | $575,000$285/sqft |
Source: Bright MLS #WVHD2002324 Report a problem | ||
Public tax history
| Year | Property taxes | Tax assessment |
|---|---|---|
| 2025 | $655 +8.1% | $85,200 +8.2% |
| 2024 | $606 +9.1% | $78,720 +9.4% |
| 2023 | $556 -0.8% | $71,940 |
| 2022 | $560 | $71,940 +3.6% |
| 2021 | -- | $69,420 +5.9% |
| 2020 | -- | $65,580 |
| 2019 | $512 -8% | $65,580 -8.1% |
| 2018 | $557 +2.1% | $71,340 +2.1% |
| 2017 | $545 -0.5% | $69,900 |
| 2016 | $548 +49.5% | $69,900 +4.7% |
| 2015 | $367 0% | $66,780 |
| 2014 | $367 -4% | $66,780 -12.5% |
| 2010 | $382 -9.3% | $76,320 -7% |
| 2009 | $422 | $82,080 +73.4% |
| 2004 | -- | $47,340 |
| 2003 | -- | $47,340 -7.3% |
| 2002 | -- | $51,060 +4.4% |
| 2001 | -- | $48,900 |
Find assessor info on the county website
Neighborhood: 26810
Nearby homes
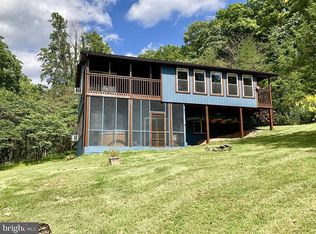
- $509,3003 bd2 ba1.7k sqft1043 Settlers Valley Way, Lost River, WV 26810Off Market
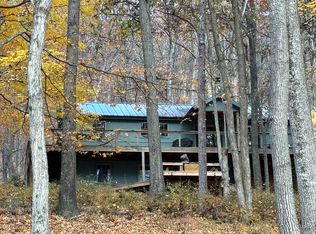
- $531,3003 bd2 ba1.6k sqft1068 Settlers Valley Way, Lost City, WV 26810Off Market
- $475,9002 bd2 ba2.3k sqft1043 Settlers Valley Way, Lost City, WV 26810Off Market
- $253,500-- bd-- ba-- sqftSettlers Valley Way, Lost city, WV 26810Off Market
- $419,1003 bd2 ba1.2k sqft1068 Settlers Valley, Lost River, WV 26810Off Market
- $80,0001 bd1 ba560 sqftSettlers Valley Way, Lost city, WV 26810Sold
- $335,1008.61 Acres1829 Settlers Valley Way, Lost City, WV 26810Off Market
- $80,0001 bd1 ba560 sqft937 Settlers Valley Way, Lost City, WV 26810Sold
Nearby schools
GreatSchools rating
- 4/10East Hardy Elementary SchoolGrades: PK-6Distance: 5.1 mi
- 4/10East Hardy High SchoolGrades: 7-12Distance: 5 mi
Schools provided by the listing agent
- Elementary: East Hardy Early-middle School
- Middle: East Hardy Early-middle School
- High: East Hardy
- District: Hardy County Schools
Source: Bright MLS. This data may not be complete. We recommend contacting the local school district to confirm school assignments for this home.


Get pre-qualified for a loan
At Zillow Home Loans, we can pre-qualify you in as little as 5 minutes with no impact to your credit score.An equal housing lender. NMLS #10287.
Sell for more on Zillow
Get a Zillow Showcase℠ listing at no additional cost and you could sell for .
$550,600
2% more
+$11,012
With Zillow Showcase(estimated)
$561,612
- West Virginia
- Hardy County
- Lost City
- 26810
- 1081 Settlers Valley Way
Nearby cities
Nearby zip codes
Other Lost City Topics
