Skip main navigation
Closed
  • $492,500

    1081 Shadelands Ct, Reno, NV 89523

    3beds
    1,141sqft
    Single Family Residence
    Built in 1994
    4,791 Square Feet Lot
    $492,500 Zestimate®
    $432/sqft
    $2,363 Estimated rent

    Home value

    $492,500

    $453,000 - $532,000

    $2,363/mo

    Zestimate® history
    Loading
    Loading...

    Owner options

    List your home for rent

    $2,363/mo

    Rent Zestimate®

    Find your next renter with Zillow Rental Manager. Plus, with online applications, you can quickly screen prospective tenants – for free.

    Learn more

    $2,363/mo

    Rent Zestimate®

    Refinance and save

    $2,263/mo

    Est. payment

    Refinancing to a lower rate could help reduce your monthly payments and save thousands over the life of the loan.

    See today's rates

    $2,263/mo

    Est. payment

    Explore your selling options

    Work with a Zillow partner agent

    Leverage their expertise and Zillow's premium Showcase listings to get your home seen by more buyers.

    Get started

    List with your own agent

    Get your home in front of millions of buyers by listing it on Zillow.

    Learn how to do it

    Sell it yourself

    Take full control of how buyers see your home on Zillow by listing For Sale by Owner (FSBO).

    List your home

    What's special

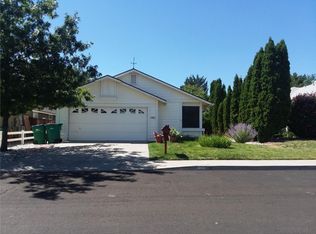
    Charming single level 3 bedroom, 2 bath home located on a private cul de sac in Northwest Reno. Mature landscaping surrounds the property, offering privacy while keeping you close to shopping, schools, and convenient freeway access. The open floorplan features abundant natural light, high ceilings, and a cozy natural gas fireplace. The primary suite includes double closets and an ensuite bath with dual sinks and a walk in shower. The kitchen offers direct access to the backyard along with ample cabinet and counter space, plus a breakfast bar overlooking the great room. Enjoy a private backyard with large shade trees and a wood deck—perfect for barbeques and family gatherings. Additional highlights include central air conditioning, a newer roof, and a finished garage with built in shelving.

    Zillow last checked:

    Listing updated:

    Listed by:

    Cory Edge B.42569 775-673-6700,

    Edge Realty

    Bought with:

    Joshua Morales, S.181091

    RE/MAX Professionals-Reno

    Source: NNRMLS,MLS#: 260008434MLS Logo

    Facts & features

    Interior

    Bedrooms & bathrooms
    • Bedrooms: 3
    • Bathrooms: 2
    • Full bathrooms: 2
    Heating
    • Forced Air, Natural Gas
    Cooling
    • Central Air
    Appliances
    • Included: Dishwasher, Disposal, Dryer, Microwave, Refrigerator, Self Cleaning Oven, Washer
    • Laundry: In Hall
    Features
    • Breakfast Bar, Cathedral Ceiling(s), High Ceilings, Master Downstairs
    • Flooring: Carpet, Laminate
    • Windows: Blinds, Vinyl Frames, Window Coverings
    • Number of fireplaces: 1
    • Fireplace features: Gas
    • Common walls with other units/homes: No Common Walls
    Interior area
    • Total structure area: 1,141
    • Total interior livable area: 1,141 sqft

    Property

    Parking
    • Total spaces: 4
    • Parking features: Attached, Garage, Garage Door Opener
    • Attached garage spaces: 2
    Features
    • Levels: One
    • Stories: 1
    • Exterior features: Rain Gutters
    • Spa features: None
    • Fencing: Back Yard
    • Has view: Yes
    • View description: Mountain(s), Trees/Woods
    Lot
    • Size: 4,791 Square Feet
    • Features: Cul-De-Sac, Landscaped, Level, Sprinklers In Front, Sprinklers In Rear
    Details
    • Additional structures: None
    • Parcel number: 20003213
    • Zoning: SF8

    Construction

    Type & style
    • Home type: SingleFamily
    • Property subtype: Single Family Residence
    Materials
    • Foundation: Crawl Space
    • Roof: Asphalt,Composition,Pitched,Shingle
    Condition
    • New construction: No
    • Year built: 1994

    Utilities & green energy

    • Sewer: Public Sewer
    • Water: Public
    • Utilities for property: Electricity Connected, Natural Gas Connected, Sewer Connected, Water Connected, Water Meter Installed

    Community & HOA

    Community
    • Security: Security System Owned
    • Subdivision: Northgate 3J
    HOA
    • Has HOA: No
    Location
    • Region: Reno

    Financial & listing details

    • Price per square foot: $432/sqft
    • Tax assessed value: $230,487
    • Annual tax amount: $2,272
    • Date on market: 7/1/2026
    • Cumulative days on market: 35 days
    • Listing terms: 1031 Exchange,Cash,Conventional,FHA,Relocation Property,VA Loan

    Price history

    DateEventPrice
    8/5/2026Sold$492,500-3.4%$432/sqft
    Source: NNRMLS #260008434 Report a problem
    7/16/2026Contingent$509,900$447/sqft
    Source: NNRMLS #260008434 Report a problem
    7/1/2026Listed for sale$509,900+249.2%$447/sqft
    Source: NNRMLS #260008434 Report a problem
    6/10/2010Sold$146,000-8.1%$128/sqft
    Source: Public Record Report a problem
    5/24/2010Listed for sale$158,900$139/sqft
    Source: Ferrari-Lund Real Estate #100005064 Report a problem
    4/17/2010Listing removed$158,900$139/sqft
    Source: Ferrari-Lund Real Estate #100005064 Report a problem
    4/13/2010Listed for sale$158,900+7.4%$139/sqft
    Source: Ferrari-Lund Real Estate #100005064 Report a problem
    3/26/2010Sold$148,000$130/sqft
    Source: Public Record Report a problem
    3/23/2001Sold$148,000+4.2%$130/sqft
    Source: Public Record Report a problem
    10/13/1999Sold$142,000+13.6%$124/sqft
    Source: Public Record Report a problem
    5/19/1994Sold$125,000$110/sqft
    Source: Public Record Report a problem

    Public tax history

    YearProperty taxesTax assessment
    2026$2,272 +3%$80,670 -1.2%
    2025$2,207 +3%$81,617 +4.1%
    2024$2,144 +2.9%$78,395 +0.2%
    2023$2,083 +8.1%$78,226 +19.1%
    2022$1,928 +6.4%$65,696 +17.7%
    2021$1,812 +4.9%$55,808 +3.4%
    2020$1,727 -4.7%$53,962
    2019$1,812 +4.9%$53,962 +13%
    2018$1,727 +11.9%$47,754 +1.8%
    2017$1,542 $46,899 +1.1%
    2016$1,542 $46,380 +3.8%
    2015$1,542 +3.4%$44,670 +5.2%
    2014$1,491 $42,482 +7.8%
    2013$1,491 $39,424
    2012-- $39,424 +0.2%
    2011-- $39,354 -6%
    2010-- $41,850 -14.1%
    2009-- $48,738 -5.7%
    2008-- $51,667 -16.8%
    2007-- $62,093 +29.1%
    2006-- $48,090 +8.3%
    2005-- $44,397 -0.2%
    2004-- $44,465 +4.3%
    2003-- $42,616 +0.6%
    2002-- $42,347
    2001-- $42,347
    Find assessor info on the county website

    Neighborhood: Mae Anne

    Nearby schools

    GreatSchools rating
    Schools provided by the listing agent
    • Elementary: Westergard
    • Middle: Billinghurst
    • High: McQueen

    Source: NNRMLS. This data may not be complete. We recommend contacting the local school district to confirm school assignments for this home.

    Get a cash offer in 3 minutes
    Find out how much your home could sell for in as little as 3 minutes with a no-obligation cash offer.
    Estimated market value
    $492,500
    Get a cash offer in 3 minutes
    Find out how much your home could sell for in as little as 3 minutes with a no-obligation cash offer.
    Estimated market value
    $492,500