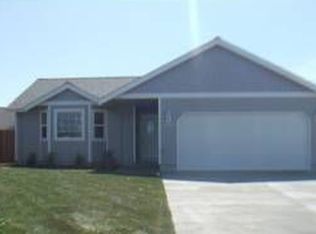
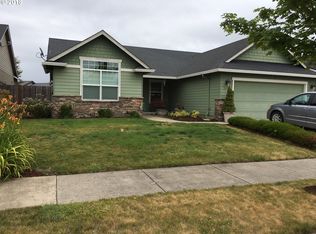
Welcome to 1081 Siuslaw, where comfortable single-level living meets a backyarddesigned for making the most of every season. This well-cared-for 3-bedroom, 2-bath home offers approximately 1,408 square feet, an attached garage and an inviting open layout filled with plenty of natural light. Step inside to see vaulted ceilings, multiple skylights and durable flooring that flows throughout the main living areas.
Pending
Listed by: Keller Williams / Eugene & Springfield • MATT KENDALL • Contact: 541-225-8991
$410,000
1081 Siuslaw St, Harrisburg, OR 97446
3beds
1,408sqft
Single Family Residence
Built in 2002
6,969 Square Feet Lot
$407,400 Zestimate®
$291/sqft
$-- HOA
What's special
Cozy fireplaceMovable islandComfortable single-level livingGenerous counter spaceGas rangeDedicated pantryVaulted ceilings
- 35 days
- 278
- 9
Likely to sell faster than
Zillow last checked:
Listing updated:
Listed by:
MATT KENDALL 541-225-8991,
Keller Williams / Eugene & Springfield
Source: WVMLS,MLS#: 844083
Facts & features
Interior
Bedrooms & bathrooms
- Bedrooms: 3
- Bathrooms: 2
- Full bathrooms: 2
Primary bedroom
- Level: Main
Bedroom 2
- Level: Main
Bedroom 3
- Level: Main
Dining room
- Level: Main
Kitchen
- Level: Main
Living room
- Level: Main
Heating
- Heat Pump, Forced Air
Appliances
- Included: Dishwasher, Gas Range, Gas Water Heater
Features
- Flooring: Vinyl, Wood, Laminate
- Has fireplace: Yes
- Fireplace features: Gas
Interior area
- Total structure area: 1,408
- Total interior livable area: 1,408 sqft
Video & virtual tour
Property
Parking
- Total spaces: 2
- Parking features: Attached
- Attached garage spaces: 2
Features
- Levels: One
- Stories: 1
- Patio & porch: Covered Deck
- Fencing: Fenced
Lot
- Size: 6,969 Square Feet
Details
- Additional structures: RV/Boat Storage
- Parcel number: 00872966
Construction
Type & style
- Home type: SingleFamily
- Property subtype: Single Family Residence
Materials
- Fiber Cement
Condition
- New construction: No
- Year built: 2002
Community & HOA
Location
- Region: Harrisburg
Financial & listing details
- Price per square foot: $291/sqft
- Tax assessed value: $395,080
- Annual tax amount: $3,869
- Price range: $410K - $410K
- Date on market: 7/31/2026
- Listing agreement: Exclusive Right To Sell
- Listing terms: VA Loan,Cash,FHA,Conventional
Estimated market value
$407,400
$387,000 - $428,000
$2,400/mo
Price history
| Date | Event | Price |
|---|---|---|
| 8/4/2026 | Pending sale | $410,000$291/sqft |
Source: | ||
| 7/31/2026 | Listed for sale | $410,000+115.8%$291/sqft |
Source: | ||
| 8/28/2015 | Sold | $190,000+1.1%$135/sqft |
Source: | ||
| 7/16/2015 | Pending sale | $187,900$133/sqft |
Source: RE/MAX INTEGRITY #15231894 Report a problem | ||
| 7/9/2015 | Listed for sale | $187,900+21.2%$133/sqft |
Source: RE/MAX INTEGRITY #15231894 Report a problem | ||
| 6/8/2012 | Sold | $155,000-8.8%$110/sqft |
Source: | ||
| 6/2/2012 | Listed for sale | $169,900$121/sqft |
Source: Windermere Real Estate/Lane County #12315997 Report a problem | ||
| 3/16/2012 | Listing removed | $169,900$121/sqft |
Source: Windermere Real Estate/Lane County #12315997 Report a problem | ||
| 2/19/2012 | Listed for sale | $169,900$121/sqft |
Source: Windermere Real Estate/Lane County/Eugene #12315997 Report a problem | ||
Public tax history
| Year | Property taxes | Tax assessment |
|---|---|---|
| 2025 | $3,869 +2.9% | $212,440 +3% |
| 2024 | $3,760 +2.8% | $206,260 +3% |
| 2023 | $3,657 +2.3% | $200,260 +3% |
| 2022 | $3,576 | $194,430 +3% |
| 2021 | -- | $188,770 +3% |
| 2020 | $3,428 +2.6% | $183,280 +3% |
| 2019 | $3,341 +14.1% | $177,950 +3% |
| 2018 | $2,928 | $172,770 +3% |
| 2017 | $2,928 +4.2% | $167,740 +3% |
| 2016 | $2,809 +8% | $162,860 +3% |
| 2015 | $2,602 +2.8% | $158,120 +3% |
| 2014 | $2,530 +12% | $153,520 +9.8% |
| 2013 | $2,260 +934.9% | $139,880 +4.5% |
| 2012 | $218 -91.2% | $133,900 -10.2% |
| 2011 | $2,479 +5.3% | $149,050 +3% |
| 2010 | $2,355 +2.2% | $144,710 +3% |
| 2009 | $2,304 | $140,503 +3% |
| 2008 | $2,304 +6.1% | $136,411 +3% |
| 2007 | $2,171 +1.2% | $132,439 +3% |
| 2006 | $2,145 +1.6% | $128,582 +3% |
| 2005 | $2,111 -1% | $124,838 +3% |
| 2004 | $2,132 +56.2% | $121,203 +59.6% |
| 2003 | $1,365 +216.4% | $75,922 +204.7% |
| 2002 | $431 | $24,914 +3% |
| 2001 | -- | $24,189 |
Find assessor info on the county website
Monthly payment
Est. payment
Payment breakdown
Explore the cost of this home by adjusting the details. Changes won't be saved.Climate risks
Neighborhood: 97446
Nearby schools
Schools provided by the listing agent
- Elementary: Harrisburg
- Middle: Harrisburg
- High: Harrisburg
Source: WVMLS. This data may not be complete. We recommend contacting the local school district to confirm school assignments for this home.