Skip main navigation
Sold for $805,000
  • $805,000

    1081 Stoney Crk E, Nellysford, VA 22958

    3beds
    2,806sqft
    Single Family Residence
    Built in 2017
    0.61 Acres Lot
    $823,300 Zestimate®
    $287/sqft
    $3,080 Estimated rent

    Home value

    $823,300

    Estimated sales range

    Not available

    $3,080/mo

    Zestimate® history
    Loading
    Loading...

    Owner options

    List your home for rent

    $3,080/mo

    Rent Zestimate®

    Find your next renter with Zillow Rental Manager. Plus, with online applications, you can quickly screen prospective tenants – for free.

    Learn more

    $3,080/mo

    Rent Zestimate®

    Refinance and save

    $4,920/mo

    Est. payment

    Refinancing to a lower rate could help reduce your monthly payments and save thousands over the life of the loan.

    See today's rates

    $4,920/mo

    Est. payment

    Explore your selling options

    Work with a Zillow partner agent

    Leverage their expertise and Zillow's premium Showcase listings to get your home seen by more buyers.

    Get started

    List with your own agent

    Get your home in front of millions of buyers by listing it on Zillow.

    Learn how to do it

    Sell it yourself

    Take full control of how buyers see your home on Zillow by listing For Sale by Owner (FSBO).

    List your home

    What's special

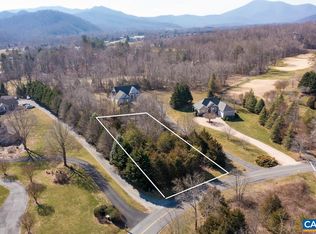
    Welcome to Stoney Creek at Wintergreen Resort! This beautifully custom-built home by RM Gantt is perfectly situated off the 5th Green of the Tuckahoe Golf Course in the desirable Stoney Creek community. Offering stunning views from every room, the home features both a screened-in porch and a patio below—ideal for enjoying the serene surroundings. Inside, you’ll find 3 spacious bedrooms, 2.5 bathrooms, a full basement, and an unfinished area perfect for a potential 4th bedroom, home gym, or even a golf simulator. The kitchen is a chef’s dream, complete with granite countertops, an eat-in bar, an induction cooktop, and built-in convection oven and microwave. Community amenities abound and include walking and hiking trails, golf, a pool, fishing, snow skiing, tennis, pickleball, and more—making this an all-season retreat. Don’t miss this rare opportunity to own a custom home in one of Wintergreen’s most sought-after communities!

    Zillow last checked:

    Listing updated:

    Listed by:

    Alyssa Devereaux (804)477-5444,

    Compass,

    Jeff Wilkerson 804-477-5444,

    Compass

    Bought with:

    NON MLS USER MLS

    NON MLS OFFICE

    Source: CVRMLS,MLS#: 2519512MLS LogoOriginating MLS: Central Virginia Regional MLS

    Facts & features

    Interior

    Bedrooms & bathrooms
    • Bedrooms: 3
    • Bathrooms: 3
    • Full bathrooms: 2
    • 1/2 bathrooms: 1
    Primary bedroom
    • Level: First
    • Dimensions: 16.0 x 16.0
    Bedroom 2
    • Level: Basement
    • Dimensions: 12.8 x 12.0
    Bedroom 3
    • Level: Basement
    • Dimensions: 12.4 x 12.0
    Additional room
    • Description: Den
    • Level: Basement
    • Dimensions: 14.0 x 18.0
    Dining room
    • Level: First
    • Dimensions: 15.0 x 11.0
    Foyer
    • Level: First
    • Dimensions: 10.0 x 12.0
    Other
    • Description: Tub & Shower
    • Level: Basement
    Other
    • Description: Tub & Shower
    • Level: First
    Great room
    • Level: First
    • Dimensions: 25.0 x 20.0
    Half bath
    • Level: First
    Kitchen
    • Level: First
    • Dimensions: 14.5 x 15.0
    Heating
    • Heat Pump, Natural Gas, Zoned
    Cooling
    • Central Air, Zoned
    Appliances
    • Included: Dishwasher, Instant Hot Water, Microwave, Propane Water Heater, Refrigerator, Stove
    Features
    • Bedroom on Main Level, Breakfast Area, Eat-in Kitchen, Fireplace, High Ceilings, Bath in Primary Bedroom
    • Flooring: Wood
    • Basement: Full,Finished
    • Attic: Access Only
    • Number of fireplaces: 1
    • Fireplace features: Gas
    Interior area
    • Total interior livable area: 2,806 sqft
    • Finished area above ground: 1,821
    • Finished area below ground: 985

    Property

    Parking
    • Total spaces: 2
    • Parking features: Attached, Driveway, Garage, Garage Door Opener, Paved
    • Attached garage spaces: 2
    • Has uncovered spaces: Yes
    Features
    • Levels: Two
    • Stories: 2
    • Patio & porch: Patio, Screened, Deck, Porch
    • Exterior features: Deck, Porch, Paved Driveway
    • Pool features: Community, None
    • Fencing: None
    • Has view: Yes
    • View description: Golf Course
    • Frontage type: Golf Course
    Lot
    • Size: 0.61 Acres
    Details
    • Parcel number: 11KB 38

    Construction

    Type & style
    • Home type: SingleFamily
    • Architectural style: Two Story
    • Property subtype: Single Family Residence
    Materials
    • Brick, Block, Drywall
    • Foundation: Slab
    • Roof: Composition
    Condition
    • Resale
    • New construction: No
    • Year built: 2017

    Utilities & green energy

    • Sewer: Public Sewer
    • Water: Public

    Community & HOA

    Community
    • Features: Common Grounds/Area, Golf, Home Owners Association
    • Subdivision: None
    HOA
    • Has HOA: Yes
    • Amenities included: Landscaping
    • Services included: Common Areas
    • HOA fee: $181 monthly
    Location
    • Region: Nellysford

    Financial & listing details

    • Price per square foot: $287/sqft
    • Tax assessed value: $583,600
    • Annual tax amount: $3,793
    • Date on market: 1/18/2026
    • Ownership: Individuals
    • Ownership type: Sole Proprietor

    Price history

    DateEventPrice
    9/15/2025Sold$805,000+0.8%$287/sqft
    Source: CVRMLS #2519512 Report a problem
    8/7/2025Pending sale$799,000$285/sqft
    Source: CVRMLS #2519512 Report a problem
    8/4/2025Listed for sale$799,000$285/sqft
    Source: CVRMLS #2519512 Report a problem
    7/24/2025Pending sale$799,000$285/sqft
    Source: CVRMLS #2519512 Report a problem
    7/23/2025Listed for sale$799,000+937.7%$285/sqft
    Source: CVRMLS #2519512 Report a problem
    12/20/2016Sold$77,000-35.8%$27/sqft
    Source: Public Record Report a problem
    8/27/2008Sold$120,000$43/sqft
    Source: Public Record Report a problem

    Public tax history

    YearProperty taxesTax assessment
    2024$3,793 $583,600
    2023$3,793 $583,600
    2022$3,793 +16.3%$583,600 +28.8%
    2021$3,262 $453,000
    2020$3,262 $453,000
    2019$3,262 $453,000
    2018-- $453,000 +547.1%
    2017-- $70,000
    2016$504 $70,000
    2015$504 $70,000
    2014$504 $70,000 -46.2%
    2012-- $130,000
    2011-- $130,000
    2010-- $130,000
    Find assessor info on the county website

    Neighborhood: 22958

    Nearby schools

    GreatSchools rating
    Schools provided by the listing agent
    • Elementary: Rockfish
    • Middle: Nelson
    • High: Nelson

    Source: CVRMLS. This data may not be complete. We recommend contacting the local school district to confirm school assignments for this home.

    Sell for more on Zillow
    Get a Zillow Showcase℠ listing at no additional cost and you could sell for .
    $823,300
    2% more
    +$16,466
    With Zillow Showcase(estimated)
    $839,766
    Sell for more on Zillow
    Get a Zillow Showcase℠ listing at no additional cost and you could sell for .
    $823,300
    2% more
    +$16,466
    With Zillow Showcase(estimated)
    $839,766