5-Acre Log Cabin Sanctuary - Priced Below Market Potential. Own your own piece of the Blue Ridge foothills! This 3BR/2.5BA log cabin offers the ultimate escape from everyday life on 5 wooded acres with a bold stream running through the backyard. While the home was built in 2003 and needs work, including a roof repair, the value is undeniable. A recent appraisal of $350k confirms the strength of this investment even in its current condition. Imagine morning coffee on the porch overlooking the water, followed by an afternoon of restoring this classic home to its full potential. Perfect for those seeking privacy without sacrificing a solid floor plan. Sold AS-IS.
For sale
$350,000
1081 Stoney Way, Bedford, VA 24523
3beds
2,372sqft
:
Get pre-qualified$2,935/mo
Single Family Residence
Built in 2003
5 Acres Lot
$-- Zestimate®
$148/sqft
$-- HOA
What's special
Solid floor plan
- 118 days |
- 1,213 |
- 33 |
Zillow last checked:
Listing updated:
Listed by:
Scott Fogleman 434-941-8847 scott@scottfogleman.com,
eXp Realty LLC-Stafford 866-825-7169
Source: LMLS,MLS#: 365379 Originating MLS: Lynchburg Board of Realtors
Originating MLS: Lynchburg Board of RealtorsFacts & features
Interior
Bedrooms & bathrooms
- Bedrooms: 3
- Bathrooms: 3
- Full bathrooms: 2
- 1/2 bathrooms: 1
Primary bedroom
- Level: First
- Area: 384
- Dimensions: 16 x 24
Bedroom
- Dimensions: 0 x 0
Bedroom 2
- Level: Second
- Area: 256
- Dimensions: 16 x 16
Bedroom 3
- Level: Second
- Area: 192
- Dimensions: 12 x 16
Bedroom 4
- Area: 0
- Dimensions: 0 x 0
Bedroom 5
- Area: 0
- Dimensions: 0 x 0
Dining room
- Area: 0
- Dimensions: 0 x 0
Family room
- Area: 0
- Dimensions: 0 x 0
Great room
- Area: 0
- Dimensions: 0 x 0
Kitchen
- Area: 0
- Dimensions: 0 x 0
Living room
- Level: First
- Area: 540
- Dimensions: 30 x 18
Office
- Area: 0
- Dimensions: 0 x 0
Heating
- Heat Pump
Cooling
- Heat Pump
Appliances
- Included: Electric Range, Refrigerator, Electric Water Heater
- Laundry: In Basement
Features
- Main Level Bedroom, Primary Bed w/Bath, Walk-In Closet(s)
- Flooring: Tile, Wood
- Basement: Full,Walk-Out Access
- Attic: None
Interior area
- Total structure area: 2,372
- Total interior livable area: 2,372 sqft
- Finished area above ground: 1,872
- Finished area below ground: 500
Property
Features
- Levels: One and One Half
- Patio & porch: Porch
Lot
- Size: 5 Acres
- Features: Secluded
Details
- Parcel number: 5400804
Construction
Type & style
- Home type: SingleFamily
- Architectural style: Log
- Property subtype: Single Family Residence
Materials
- Log
- Roof: Shingle
Condition
- Year built: 2003
Utilities & green energy
- Electric: AEP/Appalachian Powr
- Sewer: Septic Tank
- Water: Well
Community & HOA
Community
- Subdivision: MOUNTAIN CREEK ESTATESTRACT B
Location
- Region: Bedford
Financial & listing details
- Price per square foot: $148/sqft
- Tax assessed value: $293,900
- Annual tax amount: $1,230
- Date on market: 3/27/2026
- Cumulative days on market: 119 days
Estimated market value
Not available
Estimated sales range
Not available
Not available
Price history
| Date | Event | Price |
|---|---|---|
| 3/27/2026 | Listed for sale | $350,000+1.4%$148/sqft |
Source:  LMLS #365379 Report a problem LMLS #365379 Report a problem | ||
| 11/14/2017 | Listing removed | $345,000$145/sqft |
Source: Alliance Realty Group #291923 Report a problem | ||
| 8/2/2017 | Price change | $345,000-2.8%$145/sqft |
Source: Alliance Realty Group #291923 Report a problem | ||
| 8/2/2016 | Price change | $355,000-2.7%$150/sqft |
Source: Forest Realty Company #291923 Report a problem | ||
| 8/1/2015 | Price change | $365,000-2.7%$154/sqft |
Source: Forest Realty Company #291923 Report a problem | ||
| 5/15/2015 | Listed for sale | $375,000$158/sqft |
Source: Forest Realty Company #291923 Report a problem | ||
Public tax history
| Year | Property taxes | Tax assessment |
|---|---|---|
| 2025 | -- | $293,900 |
| 2024 | $1,205 | $293,900 |
| 2023 | $1,205 -6.3% | $293,900 +14.2% |
| 2022 | $1,287 | $257,300 |
| 2021 | $1,287 | $257,300 |
| 2020 | $1,287 -3.8% | $257,300 |
| 2019 | $1,338 +3.9% | $257,300 +3.9% |
| 2018 | $1,288 | $247,600 |
| 2017 | $1,288 | $247,600 |
| 2016 | $1,288 | $247,600 |
| 2015 | $1,288 -2.3% | $247,600 -2.3% |
| 2014 | $1,318 +4% | $253,500 |
| 2013 | $1,268 | $253,500 |
| 2012 | $1,268 | $253,500 |
| 2011 | $1,268 +6.5% | $253,500 +6.5% |
| 2010 | $1,190 | $238,000 |
| 2009 | $1,190 | $238,000 |
| 2008 | $1,190 | $238,000 |
| 2007 | $1,190 +6.1% | $238,000 +38% |
| 2006 | $1,121 | $172,500 |
| 2005 | $1,121 | $172,500 |
| 2004 | $1,121 | $172,500 |
Find assessor info on the county website
Monthly payment
Est. payment
Payment breakdown
Explore the cost of this home by adjusting the details. Changes won't be saved.Climate risks
Neighborhood: 24523
Getting around
0 / 100
Car-DependentNearby schools
GreatSchools rating
- 5/10Big Island Elementary SchoolGrades: PK-5Distance: 11.4 mi
- 7/10Bedford Middle SchoolGrades: 6-8Distance: 6.2 mi
- 2/10Liberty High SchoolGrades: 9-12Distance: 6 mi
- $427,0002 bd2 ba1.8k sqft1089 Stoney Way, Bedford, VA 24523Off Market
- $436,0003 bd2 ba1.8k sqft1119 Karnes Rd, Bedford, VA 24523Off Market
- $45,4002 bd2 ba-- sqft1263 Karnes Rd, Bedford, VA 24523Off Market
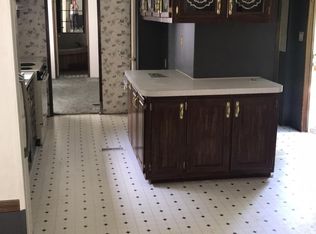
- $443,1003 bd2 ba2.7k sqft8008 Peaks Rd, Bedford, VA 24523Off Market
- $309,7002 bd1 ba1k sqft7876 Peaks Rd, Bedford, VA 24523Off Market
- $194,9002 bd1 ba1k sqft1017 Karnes Rd, Bedford, VA 24523Sold
- $263,4002 bd1 ba1k sqft1140 Karnes Rd, Bedford, VA 24523Off Market
- $398,9002 bd3 ba1.8k sqft1044 Karnes Rd, Bedford, VA 24523Off Market
A local agent can set up tours, give advice and negotiate with sellers.
A local lender can help you make sure your offer is ready when you are.
Similar homes
- $349,9003 bd2 ba1.3k sqft209 Leatherwood Pl, Bedford, VA 24523For Sale
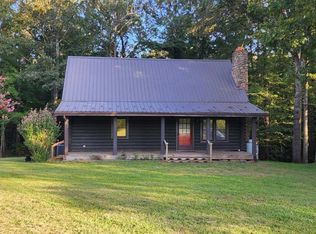 MLS ID #365193, Stephanie Moir, Century 21 ALL-SERVICE-BED. LMLS
 - $359,9004 bd3 ba1.9k sqft1778 Parker Rd, Bedford, VA 24523For Sale
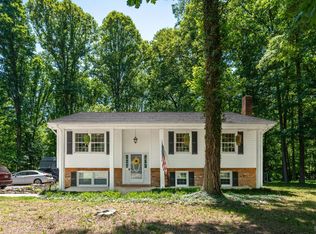 MLS ID #366758, Meagan Templeton, Magnolia Mountain Realty. LMLS
 - $375,0003 bd2 ba2.2k sqft899 Burks Hill Rd, Bedford, VA 24523For Sale
 MLS ID #367267, Darryl Layne, Long & Foster-Forest. LMLS
 - $349,9003 bd2 ba1.7k sqft984 Ashland Ave, Bedford, VA 24523For Sale
 MLS ID #366850, Ronald Lee Gross, Lyons Team Realtors. LMLS
 - $349,9004 bd2 ba2.3k sqft3931 Virginia Byway, Bedford, VA 24523For SaleMLS ID #367910, Chris Stokes, Alliance Realty Group. LMLS
- $339,9004 bd2 ba2.4k sqft1018 Woodhaven Dr, Bedford, VA 24523For SaleMLS ID #366670, Wendy Witt, Wendy Witt Realty Co. LMLS
- $349,5003 bd2 ba1.2k sqft1105 Emerald Crest Dr, Bedford, VA 24523For Sale By Owner
- $450,0003 bd3 ba2.6k sqft5618 Moneta Rd, Moneta, VA 24523For SaleMLS ID #367156, Cindy Snead, Century 21 ALL-SERVICE-BED. LMLS
- $399,9003 bd2 ba1.7k sqft1128 Snead Cir, Bedford, VA 24523For SaleMLS ID #365422, Cindy Snead, Century 21 ALL-SERVICE-BED. LMLS
- $399,9004 bd3 ba3k sqft1099 Rising Star Dr, Bedford, VA 24523For SaleMLS ID #367271, Wendy Witt, Wendy Witt Realty Co. LMLS
- $359,0003 bd3 ba2.8k sqft1316 Dudley Rd, Moneta, VA 24121For SaleMLS ID #367748, Cornell Mason, Stacey Angel Real Estate LLC. LMLS
- $429,9005 bd4 ba3.5k sqft607 North St, Bedford, VA 24523For SaleMLS ID #368103, Jason C. Hinds, DeWitt Real Estate & Auctions. LMLS
- $325,0004 bd2 ba2k sqft307 Meadow Creek Dr, Thaxton, VA 24174For SaleMLS ID #367734, Amanda Marie Whorley, Wainwright & Co., Realtors. LMLS
- $519,9003 bd4 ba1.7k sqft1925 Forbes Mill Rd, Bedford, VA 24523For SaleMLS ID #365445, Carol Patterson, Century 21 ALL-SERVICE-BED. LMLS
- $334,9002 bd2 ba1.2k sqft1583 Link Rd, Bedford, VA 24523For SaleMLS ID #367721, Carol Patterson, Century 21 ALL-SERVICE-BED. LMLS
- $379,9003 bd3 ba1.7k sqft1509 Clearview Rd, Bedford, VA 24523For SaleMLS ID #367848, Mickey Herzing, Mark A. Dalton & Co., Inc.. LMLS
- $384,9504 bd2 ba1.6k sqft77 Mountain Pass Rd, Blue Ridge, VA 24064For Sale
 MLS ID #929607, JAY KILBY. RVAR
 - $359,9503 bd2 ba1.8k sqft321 Orchard Dr, Daleville, VA 24083For SaleMLS ID #929621, KATHERINE GRACE LAWSON PETTIPIECE. RVAR
- $315,0003 bd3 ba2k sqft1243 Thornbird Pl, Huddleston, VA 24104For SaleMLS ID #367662, Cheryl Daffner, Realty ONE Group Leading Edge. LMLS
- $385,0004 bd2 ba1.8k sqft129 Foxwood Dr, Goode, VA 24556For SaleMLS ID #367365, Wendy Witt, Wendy Witt Realty Co. LMLS
