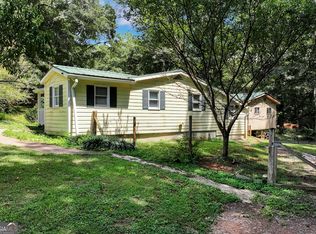
FINALLY!! A wholesale opportunity that slipped through the cracks for the buying public! Here's your chance to turn a Watkinsville fixer-upper into something special! Situated in Oconee County on 1.64 acres, 1081 Travis Dr is a 4-bedroom, 3-bath modified ranch with a finished basement that's bursting with potential for the buyer willing to roll up their sleeves and bring it back to life! The opportunities are endless! With two kitchens, a finished basement, and plenty of room to spread out, this property offers possibilities that are hard to ignore. Imagine living on the main floor while simultaneously having the ability to generate income from a rental downstairs, creating a multigenerational living arrangement, or transforming the entire home into something truly special. Add in a fully fenced double-lot located minutes away from Wire Park & Downtown Watkinsville, and top it off with being in one of the highest rated school districts in the state. There is no other way to put it, this place is bursting for the right buyer to roll up their sleeves and bring it back to life.
Active
$219,900
1081 Travis Dr, Watkinsville, GA 30677
4beds
2,328sqft
Single Family Residence
Built in 1973
1.64 Acres Lot
$216,400 Zestimate®
$94/sqft
$-- HOA
What's special
Finished basementFully fenced double-lotTwo kitchens
- 3 days
- 1,410
- 201
Likely to sell faster than
Zillow last checked:
Listing updated:
Listed by:
Jason Bernstein 706-540-3283,
eXp Realty
Source: GAMLS,MLS#: 10878036
Facts & features
Interior
Bedrooms & bathrooms
- Bedrooms: 4
- Bathrooms: 3
- Full bathrooms: 3
- Main level bathrooms: 2
- Main level bedrooms: 2
Rooms
- Room types: Bonus Room, Family Room, Office
Dining room
- Features: Separate Room
Kitchen
- Features: Kitchen Island
Heating
- Central
Cooling
- Central Air
Appliances
- Included: Dishwasher, Electric Water Heater, Microwave
- Laundry: In Hall, Laundry Closet
Features
- Master On Main Level, Tile Bath
- Flooring: Laminate
- Windows: Double Pane Windows
- Basement: Bath Finished,Exterior Entry
- Has fireplace: No
Interior area
- Total structure area: 2,328
- Total interior livable area: 2,328 sqft
- Finished area above ground: 1,170
- Finished area below ground: 1,158
Property
Parking
- Total spaces: 4
- Parking features: Off Street
Accessibility
- Accessibility features: Accessible Approach with Ramp, Accessible Entrance
Features
- Levels: One
- Stories: 1
- Patio & porch: Deck
- Fencing: Back Yard,Chain Link,Front Yard
Lot
- Size: 1.64 Acres
- Features: Corner Lot, Level, Open Lot
Details
- Parcel number: C 05A 001B
- Special conditions: Agent Owned
Construction
Type & style
- Home type: SingleFamily
- Architectural style: Ranch
- Property subtype: Single Family Residence
Materials
- Wood Siding
- Roof: Composition
Condition
- Fixer
- New construction: No
- Year built: 1973
Utilities & green energy
- Sewer: Septic Tank
- Water: Shared Well
- Utilities for property: Electricity Available
Community & HOA
Community
- Features: None
- Subdivision: Pine Hills
HOA
- Has HOA: No
- Services included: None
Location
- Region: Watkinsville
Financial & listing details
- Price per square foot: $94/sqft
- Tax assessed value: $255,411
- Annual tax amount: $1,853
- Date on market: 10/23/2026
- Listing agreement: Exclusive Right To Sell
- Listing terms: Cash,Conventional
- Electric utility on property: Yes
Estimated market value
$216,400
$206,000 - $227,000
$1,957/mo
Price history
| Date | Event | Price |
|---|---|---|
| 10/23/2026 | Listed for sale | $219,900-8.3%$94/sqft |
Source:  GAMLS #10878036 Report a problem | ||
| 12/17/2025 | Listing removed | $239,900$103/sqft |
Source: GAMLS #10649981 Report a problem | ||
| 12/9/2025 | Price change | $239,900-9.5%$103/sqft |
Source: GAMLS #10649981 Report a problem | ||
| 11/26/2025 | Listed for sale | $265,000-11.7%$114/sqft |
Source: GAMLS #10649981 Report a problem | ||
| 5/14/2025 | Listing removed | $300,000$129/sqft |
Source: GAMLS #10509996 Report a problem | ||
| 4/28/2025 | Listed for sale | $300,000$129/sqft |
Source: GAMLS #10509996 Report a problem | ||
Public tax history
| Year | Property taxes | Tax assessment |
|---|---|---|
| 2025 | $1,609 -16.4% | $102,164 +3.1% |
| 2024 | $1,926 -0.1% | $99,137 +8% |
| 2023 | $1,927 +0.8% | $91,815 +8.6% |
| 2022 | $1,911 +20.5% | $84,554 +20.1% |
| 2021 | $1,586 +3.1% | $70,400 +3% |
| 2020 | $1,538 +10.4% | $68,319 +12.4% |
| 2019 | $1,392 +8.8% | $60,781 +8.5% |
| 2018 | $1,280 +9.9% | $56,023 +9.5% |
| 2017 | $1,165 | $51,176 +1.7% |
| 2016 | $1,165 | $50,321 +0.3% |
| 2015 | $1,165 +1.8% | $50,187 +2.1% |
| 2014 | $1,144 -0.1% | $49,156 -0.6% |
| 2013 | $1,145 | $49,459 |
| 2012 | -- | -- |
| 2011 | -- | -- |
| 2010 | -- | -- |
| 2009 | -- | $52,044 -4.1% |
| 2008 | -- | $54,282 +7.3% |
| 2007 | -- | $50,584 +6.4% |
| 2006 | -- | $47,540 +8.2% |
| 2005 | -- | $43,940 +8.3% |
| 2004 | -- | $40,558 +0.7% |
| 2003 | -- | $40,258 +2.8% |
| 2002 | -- | $39,149 +3.4% |
| 2001 | -- | $37,857 +2.3% |
| 2000 | -- | $36,993 +1.7% |
| 1999 | -- | $36,361 |
Find assessor info on the county website
Monthly payment
Est. payment
Payment breakdown
Explore the cost of this home by adjusting the details. Changes won't be saved.Climate risks
Neighborhood: 30677
Nearby schools
Schools provided by the listing agent
- Elementary: Colham Ferry
- Middle: Oconee
- High: Oconee
Source: GAMLS. This data may not be complete. We recommend contacting the local school district to confirm school assignments for this home.
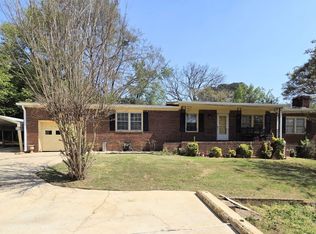
- $325,0003 bd2 ba1.1k sqft1030 Pine Hill Cir, Watkinsville, GA 30677Sold

- $332,600-- bd-- ba1.3k sqft1011 Pine Hill Cir, Watkinsville, GA 30677Off Market
- $299,000-- bd-- ba1.4k sqft1080 Travis Dr, Watkinsville, GA 30677Off Market
- $282,400-- bd-- ba1.1k sqft1040 Pine Hill Cir, Watkinsville, GA 30677Off Market
Similar homes
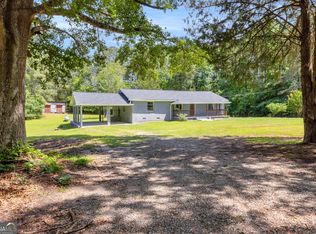
- $278,0003 bd2 ba1.1k sqft1100 Fuller Rd, Watkinsville, GA 30677Active
 MLS ID #10812444, RDH Realty Team, Keller Williams Lanier Partners. GAMLS
- $220,0003 bd3 ba1.8k sqft375 Arch St, Athens, GA 30601Active
 MLS ID #10698839, Shawna Huff, Huff Realty LLC. GAMLS
- $249,9003 bd2 ba1.4k sqft56 Lexington Carlton Rd, Lexington, GA 30648Active
 MLS ID #10870013, Brittany Powers, Keller Williams Greater Athens. GAMLS
- $259,0004 bd3 ba1.6k sqft135 Dupree St, Lexington, GA 30648Active
 MLS ID #10875408, Jacob Peacock, Iris Inc Realty. GAMLS
- $199,8003 bd2 ba2.1k sqft340 Roberts Rd, Athens, GA 30606Active Under ContractMLS ID #10832697, Best Team, Red 1 Realty. GAMLS
- $299,0003 bd3 ba2.1k sqft135 Brookstone Pl, Athens, GA 30605ActiveMLS ID #10735831, Carey McLaughlin, Trestle Town Realty. GAMLS
- $222,0004 bd2 ba1.3k sqft145 Sarsen Cir, Athens, GA 30606ActiveMLS ID #10841244, Richard Rodriguez, BHHS Georgia Properties. GAMLS
- $220,0003 bd2 ba1.2k sqft185 Live Oak Pl, Athens, GA 30606ActiveMLS ID #10794005, Christi Sedlacek, ERA Sunrise Realty. GAMLS
- $260,0004 bd2 ba1.3k sqft230 Cooper Rd, Athens, GA 30605ActiveMLS ID #10766033, Misty L Coley, Success Realty. GAMLS
- $280,0004 bd2 ba1.7k sqft4541 New Kings Bridge Rd, Nicholson, GA 30565ActiveMLS ID #10874767, Raphael Merilien, Vylla Home. GAMLS
- $239,9002 bd1 ba1.2k sqft124 Piedmont Rd, Hull, GA 30646ActiveMLS ID #10845952, Brooke Holloman Wade, Keller Williams Greater Athens. GAMLS
- $285,0003 bd3 ba1.5k sqft215 McDuffie Dr, Athens, GA 30605ActiveMLS ID #10832265, Frank M Kelnhofer, Southern Classic Realtors. GAMLS
- $250,0003 bd2 ba1.3k sqft621 Elberton Rd, Lexington, GA 30648ActiveMLS ID #10815018, Blake Arnold, Iris Inc Realty. GAMLS
- $289,5004 bd2 ba1.6k sqft49 Cotton Rd, Winterville, GA 30683ActiveMLS ID #10845597, Jason Bernstein, eXp Realty. GAMLS
- $255,9004 bd2 ba1.3k sqft140 Stonehenge Way, Athens, GA 30606ActiveMLS ID #10868709, Barbara Sheats, Signature Real Estate of Athens. GAMLS
- $285,0004 bd2 ba1.3k sqft135 Longbranch Ct, Athens, GA 30605ActiveMLS ID #10786464, Blake Hartis, Woodall Realty Group. GAMLS
- $329,0004 bd3 ba2.4k sqft113 Crossbow Cir, Winterville, GA 30683ActiveMLS ID #10803253, Tim Dabney, Keller Williams Premier. GAMLS
- $319,5003 bd2 ba1.4k sqft365 Providence Rd, Athens, GA 30606ActiveMLS ID #10874927, Phil Hammond, Athens Elite Real Estate. GAMLS
- $239,0003 bd1 ba1.4k sqft610 Vincent Dr, Athens, GA 30607ActiveMLS ID #10814384, Whitney Carey, Carey-Dean Real Estate. GAMLS
- $325,0003 bd2 ba1.4k sqft10411 Double Bridges Rd, Winterville, GA 30683ActiveMLS ID #10846797, Jerry Craig, Greater Athens Properties. GAMLS
