This 2005 Mercedes built home sits HIGH and dry atop a hill on the East side of Deltona. This 3 bedroom, 2 bath split floorplan home sits nicely on a large fenced in lot with loads of room for kids, grandkids, or toys, with endless landscaping potential. This floorplans flows well and features an eat-in kitchen as well as a formal dining room. Recent upgrades include a 2022 A/C, 2021 hot water heater, dishwasher is less than 6 months old, along with a newer disposal, washer/dryer.
Closed
$315,000
1081 Treadway Dr, Deltona, FL 32738
3beds
1,596sqft
Single Family Residence, Residential
Built in 2005
10,018 Square Feet Lot
$316,600 Zestimate®
$197/sqft
$2,029 Estimated rent
Home value
$316,600
$285,000 - $351,000
$2,029/mo
Zestimate® history
Owner options
List your home for rent
$2,029/mo
Rent Zestimate®
Find your next renter with Zillow Rental Manager. Plus, with online applications, you can quickly screen prospective tenants – for free.
$2,029/mo
Rent Zestimate®
Refinance and save
$2,166/mo
Est. payment
Refinancing to a lower rate could help reduce your monthly payments and save thousands over the life of the loan.
$2,166/mo
Est. payment
Explore your selling options
Work with a Zillow partner agent
Leverage their expertise and Zillow's premium Showcase listings to get your home seen by more buyers.
Get startedList with your own agent
Get your home in front of millions of buyers by listing it on Zillow.
Learn how to do itSell it yourself
Take full control of how buyers see your home on Zillow by listing For Sale by Owner (FSBO).
List your homeWhat's special
Large fenced in lotSplit floorplanFormal dining roomEat-in kitchen
Zillow last checked:
Listing updated:
Listed by:
Kimberly Hancock 386-295-6332,
RE/MAX Signature,
Janet Fuller 386-566-7778
Bought with:
Nonmember office
Source: DBAMLS,MLS#: 1208893
Facts & features
Interior
Bedrooms & bathrooms
- Bedrooms: 3
- Bathrooms: 2
- Full bathrooms: 2
Bedroom 1
- Description: Approximate
- Level: Main
- Area: 224 Square Feet
- Dimensions: 16.00 x 14.00
Kitchen
- Description: Approximate
- Level: Main
- Area: 144 Square Feet
- Dimensions: 12.00 x 12.00
Heating
- Central, Electric
Cooling
- Central Air, Electric
Appliances
- Included: Washer/Dryer Stacked, Refrigerator, Electric Range, Disposal, Dishwasher
- Laundry: Electric Dryer Hookup, In Unit, Lower Level
Features
- Ceiling Fan(s), Eat-in Kitchen, Entrance Foyer, Open Floorplan, Primary Bathroom -Tub with Separate Shower, Split Bedrooms
- Flooring: Tile
Interior area
- Total structure area: 2,210
- Total interior livable area: 1,596 sqft
Property
Parking
- Total spaces: 2
- Parking features: Garage, Garage Door Opener
- Garage spaces: 2
Features
- Levels: One
- Stories: 1
- Patio & porch: Covered, Rear Porch, Screened
- Fencing: Back Yard,Vinyl
Lot
- Size: 10,018 Square Feet
- Dimensions: 80 x 125
- Features: Other
Details
- Additional structures: Shed(s)
- Parcel number: 813040320020
- Zoning description: Residential
Construction
Type & style
- Home type: SingleFamily
- Property subtype: Single Family Residence, Residential
Materials
- Block
- Foundation: Slab
- Roof: Shingle
Condition
- New construction: No
- Year built: 2005
Utilities & green energy
- Sewer: Septic Tank
- Water: Public
- Utilities for property: Cable Connected, Electricity Connected, Water Connected, Other
Community & HOA
Community
- Subdivision: Not In Subdivision
HOA
- Has HOA: No
Location
- Region: Deltona
Financial & listing details
- Price per square foot: $197/sqft
- Tax assessed value: $281,699
- Annual tax amount: $1,897
- Date on market: 2/3/2025
- Listing terms: Cash,Conventional,FHA,VA Loan
- Electric utility on property: Yes
- Road surface type: Asphalt
Price history
| Date | Event | Price |
|---|---|---|
| 7/17/2025 | Sold | $315,000$197/sqft |
Source:  DBAMLS #1208893 Report a problem DBAMLS #1208893 Report a problem | ||
| 6/4/2025 | Contingent | $315,000$197/sqft |
Source: DBAMLS #1208893 Report a problem | ||
| 6/4/2025 | Pending sale | $315,000$197/sqft |
Source: DBAMLS #1208893 Report a problem | ||
| 5/4/2025 | Price change | $315,000-1.6%$197/sqft |
Source:  Stellar MLS #V4940709 Report a problem Stellar MLS #V4940709 Report a problem | ||
| 2/3/2025 | Listed for sale | $320,000+407.9%$201/sqft |
Source: DBAMLS #1208893 Report a problem | ||
| 4/21/2011 | Sold | $63,000-6.7%$39/sqft |
Source: Public Record Report a problem | ||
| 2/2/2011 | Price change | $67,500+3.7%$42/sqft |
Source: RE/MAX Assured #O4963529 Report a problem | ||
| 1/21/2011 | Price change | $65,100-3.6%$41/sqft |
Source: RE/MAX Assured #O4963529 Report a problem | ||
| 12/4/2010 | Price change | $67,500-2.2%$42/sqft |
Source: RE/MAX Assured #O4963529 Report a problem | ||
| 11/18/2010 | Price change | $69,000-6.6%$43/sqft |
Source: RE/MAX Assured #O4963529 Report a problem | ||
| 10/29/2010 | Price change | $73,900-1.3%$46/sqft |
Source: RE/MAX Assured #O4963529 Report a problem | ||
| 4/2/2010 | Price change | $74,900-15.8%$47/sqft |
Source: Re/Max Central Realty #O4916203 Report a problem | ||
| 11/2/2009 | Price change | $89,000-25.8%$56/sqft |
Source: Re/Max Central Realty #O4916203 Report a problem | ||
| 9/20/2009 | Price change | $119,990+34.8%$75/sqft |
Source: Re/Max Central Realty #O4916203 Report a problem | ||
| 9/18/2009 | Price change | $89,000-25.8%$56/sqft |
Source: Re/Max Central Realty #O4916203 Report a problem | ||
| 9/1/2009 | Price change | $119,990+11.2%$75/sqft |
Source: Re/Max Central Realty #O4916203 Report a problem | ||
| 8/8/2009 | Price change | $107,900-10.1%$68/sqft |
Source: Re/Max Central Realty #O4916203 Report a problem | ||
| 6/18/2009 | Listed for sale | $119,990-45.7%$75/sqft |
Source: Re/Max Central Realty #O4916203 Report a problem | ||
| 10/10/2005 | Sold | $220,950+481.4%$138/sqft |
Source: Public Record Report a problem | ||
| 7/1/2004 | Sold | $38,000$24/sqft |
Source: Public Record Report a problem | ||
Public tax history
| Year | Property taxes | Tax assessment |
|---|---|---|
| 2025 | $1,973 +4% | $281,699 +123.4% |
| 2024 | $1,897 +6.1% | $126,078 +3% |
| 2023 | $1,788 +1.9% | $122,406 +3% |
| 2022 | $1,755 | $118,841 +3% |
| 2021 | -- | $115,380 +1.4% |
| 2020 | $1,753 | $113,787 +2.3% |
| 2019 | $1,753 -0.2% | $111,229 +1.9% |
| 2018 | $1,757 +1.8% | $109,155 +2.1% |
| 2017 | $1,726 -4.9% | $106,910 +2.1% |
| 2016 | $1,816 +3.6% | $104,711 +8.2% |
| 2015 | $1,753 -21.8% | $96,736 +16.6% |
| 2014 | $2,242 | $82,977 +15.7% |
| 2013 | -- | $71,711 +8.6% |
| 2012 | -- | $66,004 +5.1% |
| 2011 | -- | $62,786 -27.1% |
| 2010 | -- | $86,118 -21.8% |
| 2009 | -- | $110,064 -36.6% |
| 2007 | -- | $173,729 +11.9% |
| 2006 | -- | $155,206 +525.8% |
| 2005 | -- | $24,800 +37.8% |
| 2004 | -- | $18,000 +60.7% |
| 2003 | -- | $11,200 +19.7% |
| 2002 | -- | $9,360 +10.4% |
| 2001 | -- | $8,480 |
| 2000 | -- | $8,480 |
Find assessor info on the county website
Neighborhood: 32738
Nearby homes
- $316,5003 bd2 ba1.9k sqft1073 Treadway Dr, Deltona, FL 32738Off Market
- $245,0003 bd2 ba1k sqft1089 Treadway Dr, Deltona, FL 32738Off Market
- $262,2003 bd2 ba1.2k sqft1080 Humphrey Blvd, Deltona, FL 32738Off Market
- $285,1003 bd2 ba1.4k sqft1072 Humphrey Blvd, Deltona, FL 32738Off Market
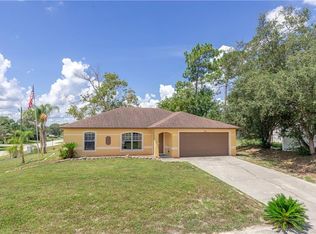
- $256,0003 bd2 ba1.1k sqft1088 Humphrey Blvd, Deltona, FL 32738Off Market
- $253,7003 bd2 ba1.3k sqft1097 Treadway Dr, Deltona, FL 32738Off Market
- $236,8003 bd2 ba1.1k sqft1080 Treadway Dr, Deltona, FL 32738Off Market
- $237,1003 bd2 ba1.1k sqft1088 Treadway Dr, Deltona, FL 32738Off Market
Nearby schools
GreatSchools rating
- 4/10Sunrise Elementary SchoolGrades: PK-5Distance: 1.1 mi
- 4/10Heritage Middle SchoolGrades: 6-8Distance: 0.8 mi
- 4/10Pine Ridge High SchoolGrades: 9-12Distance: 1.6 mi
Schools provided by the listing agent
- Elementary: Sunrise
- Middle: Heritage
- High: Pine Ridge
Source: DBAMLS. This data may not be complete. We recommend contacting the local school district to confirm school assignments for this home.
Get a cash offer in 3 minutes
Find out how much your home could sell for in as little as 3 minutes with a no-obligation cash offer.
Estimated market value
$316,600
Get a cash offer in 3 minutes
Find out how much your home could sell for in as little as 3 minutes with a no-obligation cash offer.
Estimated market value
$316,600
- Florida
- Volusia County
- Deltona
- 32738
- 1081 Treadway Dr
Nearby cities
Nearby zip codes
Other Deltona Topics
