Welcome home! Experience the best of historic downtown Herndon in this light-filled 2,000+ sq ft townhome. Nestled in the heart of a vibrant community, you are a quick stroll from the W&OD Trail, local shops, and the famous Friday Night Live! concert series. While you’ll love the small-town feel, you are also strategically positioned for a modern lifestyle—located minutes from the Herndon Metro Station, the Dulles Tech Corridor, and Reston Town Center. Tucked away on a quiet circle, this 3-level home features soaring ceilings with tall windows highlighting the unique architecture and flexible floorplan ** The main level welcomes you with hardwood floors throughout, spanning a spacious dining room, modern kitchen, cozy family room, and a generous-sized breakfast room. From the breakfast room, a classic single French door opens to a quiet fenced backyard with a private patio, perfect for dining or entertaining. The patio also includes a large storage shed and backs to common area ** Back inside, overlooking the main level is an open staircase with a large window, which adds even more sunlight ** The upper level includes a spacious primary suite with a wall of windows and vaulted ceiling -- opening to a large primary bathroom with a large tub and separate shower. Upstairs also includes two additional bedrooms plus a 2nd full bathroom ** Heading downstairs, the lower level offers lots of flexibility to suit the new owners' needs. The open recreation room space is versatile and connects to an additional room with a small window and a closet. The basement also features a 3rd full bathroom, a storage closet, utility room, and a bonus workroom/storage room. There are 2 assigned parking spaces directly in front -- plus lots of Visitor parking ** Updates throughout include new windows [2021] ** This home has been lovingly maintained by the current owners and is ready for you to make it your own! Don't miss this one! Open House is Saturday, January 17th from 11am-1pm
Sold for $580,000
$580,000
1081 Trevino Ln, Herndon, VA 20170
3beds
2,007sqft
Townhouse
Built in 1989
1,650 Square Feet Lot
$587,600 Zestimate®
$289/sqft
$3,119 Estimated rent
Home value
$587,600
$552,000 - $629,000
$3,119/mo
Zestimate® history
Owner options
List your home for rent
$3,119/mo
Rent Zestimate®
Find your next renter with Zillow Rental Manager. Plus, with online applications, you can quickly screen prospective tenants – for free.
$3,119/mo
Rent Zestimate®
Refinance and save
$3,716/mo
Est. payment
Refinancing to a lower rate could help reduce your monthly payments and save thousands over the life of the loan.
$3,716/mo
Est. payment
Explore your selling options
Work with a Zillow partner agent
Leverage their expertise and Zillow's premium Showcase listings to get your home seen by more buyers.
Get startedList with your own agent
Get your home in front of millions of buyers by listing it on Zillow.
Learn how to do itSell it yourself
Take full control of how buyers see your home on Zillow by listing For Sale by Owner (FSBO).
List your homeWhat's special
Cozy family roomStorage closetQuiet fenced backyardFlexible floorplanUnique architectureLots of visitor parkingTwo additional bedrooms
Zillow last checked:
Listing updated:
Listed by:
Debban Dodrill 703-628-1802,
Long & Foster Real Estate, Inc.
Bought with:
Brett Selestay, 0225233401
Property Collective
Source: Bright MLS,MLS#: VAFX2285882
Facts & features
Interior
Bedrooms & bathrooms
- Bedrooms: 3
- Bathrooms: 4
- Full bathrooms: 3
- 1/2 bathrooms: 1
- Main level bathrooms: 1
Rooms
- Room types: Dining Room, Primary Bedroom, Bedroom 2, Bedroom 3, Kitchen, Family Room, Den, Breakfast Room, Recreation Room, Storage Room, Workshop, Bathroom 2, Primary Bathroom, Full Bath
Primary bedroom
- Level: Upper
Bedroom 2
- Features: Flooring - Carpet
- Level: Upper
- Area: 99 Square Feet
- Dimensions: 9 X 11
Bedroom 3
- Features: Flooring - Carpet
- Level: Upper
- Area: 100 Square Feet
- Dimensions: 10 X 10
Primary bathroom
- Level: Upper
Bathroom 2
- Level: Upper
Breakfast room
- Level: Main
Den
- Features: Flooring - Carpet
- Level: Lower
- Area: 154 Square Feet
- Dimensions: 14 X 11
Dining room
- Features: Flooring - HardWood
- Level: Main
- Area: 110 Square Feet
- Dimensions: 10 X 11
Family room
- Features: Fireplace - Wood Burning
- Level: Main
Other
- Level: Lower
Kitchen
- Features: Flooring - HardWood
- Level: Main
- Area: 100 Square Feet
- Dimensions: 10 X 10
Recreation room
- Level: Lower
Storage room
- Level: Lower
Workshop
- Level: Lower
Heating
- Heat Pump, Electric
Cooling
- Ceiling Fan(s), Central Air, Electric
Appliances
- Included: Dishwasher, Disposal, Dryer, Exhaust Fan, Ice Maker, Microwave, Refrigerator, Cooktop, Washer, Electric Water Heater
Features
- Dining Area, Open Floorplan, Attic, Ceiling Fan(s), Primary Bath(s), Recessed Lighting, Cathedral Ceiling(s), Vaulted Ceiling(s)
- Flooring: Wood, Carpet
- Windows: Casement, Window Treatments
- Basement: Partial,Full,Finished,Connecting Stairway,Sump Pump
- Number of fireplaces: 1
- Fireplace features: Mantel(s), Wood Burning
Interior area
- Total structure area: 2,107
- Total interior livable area: 2,007 sqft
- Finished area above ground: 1,467
- Finished area below ground: 540
Property
Parking
- Total spaces: 2
- Parking features: Assigned, Parking Lot, On Street
- Has uncovered spaces: Yes
- Details: Assigned Parking, Assigned Space #: 94 and 94
Accessibility
- Accessibility features: None
Features
- Levels: Three
- Stories: 3
- Patio & porch: Patio
- Exterior features: Sidewalks, Lighting
- Pool features: None
- Fencing: Wood,Back Yard
Lot
- Size: 1,650 Square Feet
- Features: Backs - Open Common Area, Landscaped, Front Yard
Details
- Additional structures: Above Grade, Below Grade
- Parcel number: 0104 25 0094
- Zoning: 804
- Special conditions: Standard
Construction
Type & style
- Home type: Townhouse
- Architectural style: Contemporary
- Property subtype: Townhouse
Materials
- Wood Siding
- Foundation: Slab
- Roof: Shingle
Condition
- Very Good
- New construction: No
- Year built: 1989
Details
- Builder model: AUGUSTA
Utilities & green energy
- Sewer: Public Sewer
- Water: Public
Community & HOA
Community
- Subdivision: Potomac Fairways
HOA
- Has HOA: Yes
- Amenities included: Community Center, Recreation Facilities
- Services included: Common Area Maintenance, Management, Reserve Funds, Trash
- HOA fee: $78 monthly
- HOA name: POTOMAC FAIRWAYS
Location
- Region: Herndon
Financial & listing details
- Price per square foot: $289/sqft
- Tax assessed value: $491,840
- Annual tax amount: $7,014
- Date on market: 1/16/2026
- Listing agreement: Exclusive Right To Sell
- Ownership: Fee Simple
Price history
| Date | Event | Price |
|---|---|---|
| 2/12/2026 | Sold | $580,000+0.9%$289/sqft |
Source:  Bright MLS #VAFX2285882 Report a problem Bright MLS #VAFX2285882 Report a problem | ||
| 2/7/2026 | Pending sale | $575,000$286/sqft |
Source: Bright MLS #VAFX2285882 Report a problem | ||
| 1/20/2026 | Contingent | $575,000$286/sqft |
Source: Bright MLS #VAFX2285882 Report a problem | ||
| 1/16/2026 | Listed for sale | $575,000+48.2%$286/sqft |
Source: Bright MLS #VAFX2285882 Report a problem | ||
| 2/15/2007 | Sold | $388,000+49.3%$193/sqft |
Source: Public Record Report a problem | ||
| 6/27/2003 | Sold | $259,900+59.4%$129/sqft |
Source:  Long & Foster Broker Feed #VAFX397960_100 Report a problem Long & Foster Broker Feed #VAFX397960_100 Report a problem | ||
| 9/15/2000 | Sold | $163,000$81/sqft |
Source: Public Record Report a problem | ||
Public tax history
| Year | Property taxes | Tax assessment |
|---|---|---|
| 2025 | $7,014 +1.6% | $491,840 +1.1% |
| 2024 | $6,900 +4.6% | $486,420 +2.3% |
| 2023 | $6,599 +11.4% | $475,290 +13% |
| 2022 | $5,926 | $420,760 +4.8% |
| 2021 | -- | $401,350 +6.1% |
| 2020 | $4,478 +1.8% | $378,350 +1.8% |
| 2019 | $4,398 +10.3% | $371,590 +10.3% |
| 2018 | $3,987 +1.9% | $336,890 |
| 2017 | $3,911 -0.6% | $336,890 -0.8% |
| 2016 | $3,935 +10.3% | $339,660 +6.2% |
| 2015 | $3,568 +6.2% | $319,740 +6% |
| 2014 | $3,360 | $301,750 +8.8% |
| 2013 | -- | $277,260 +15.8% |
| 2012 | -- | $239,470 +0.6% |
| 2011 | -- | $237,980 +12.3% |
| 2010 | -- | $211,940 -5.1% |
| 2009 | -- | $223,280 -35.5% |
| 2008 | -- | $346,130 -9.5% |
| 2007 | -- | $382,430 +84.4% |
| 2003 | -- | $207,395 +15.4% |
| 2002 | -- | $179,780 +16.4% |
| 2001 | -- | $154,465 |
Find assessor info on the county website
Neighborhood: 20170
Nearby homes
- $535,4003 bd3 ba1.5k sqft1079 Trevino Ln, Herndon, VA 20170Off Market
- $555,0003 bd3 ba1.6k sqft1083 Trevino Ln, Herndon, VA 20170Off Market
- $545,1005 bd4 ba1.4k sqft1077 Trevino Ln, Herndon, VA 20170Off Market
- $545,0003 bd4 ba1.6k sqft1075 Trevino Ln, Herndon, VA 20170Sold
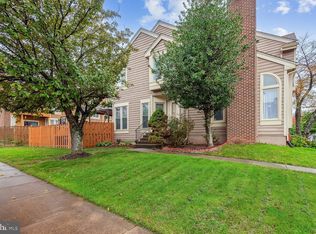
- $587,0003 bd4 ba1.6k sqft1041 Trevino Ln, Herndon, VA 20170Off Market
- $533,1003 bd3 ba1.4k sqft1043 Trevino Ln, Herndon, VA 20170Off Market
- $570,7004 bd4 ba1.8k sqft1045 Trevino Ln, Herndon, VA 20170Off Market
- $610,3003 bd3 ba2.1k sqft1047 Trevino Ln, Herndon, VA 20170Off Market
Nearby schools
GreatSchools rating
- 5/10Dranesville Elementary SchoolGrades: PK-6Distance: 1.3 mi
- 3/10Herndon Middle SchoolGrades: 7-8Distance: 0.7 mi
- 2/10Herndon High SchoolGrades: 9-12Distance: 1.1 mi
Schools provided by the listing agent
- Elementary: Dranesville
- Middle: Herndon
- High: Herndon
- District: Fairfax County Public Schools
Source: Bright MLS. This data may not be complete. We recommend contacting the local school district to confirm school assignments for this home.
Get a cash offer in 3 minutes
Find out how much your home could sell for in as little as 3 minutes with a no-obligation cash offer.
Estimated market value
$587,600
Get a cash offer in 3 minutes
Find out how much your home could sell for in as little as 3 minutes with a no-obligation cash offer.
Estimated market value
$587,600
- Virginia
- Fairfax County
- Herndon
- 20170
- 1081 Trevino Ln
Nearby cities
Nearby neighborhoods
Nearby zip codes
Other Herndon Topics
