Stunning, one and a half story, move-in-ready home with a highly desirable, flexible floor plan! Walkable to Downtown Celina! Relax or entertain on the extended covered patio overlooking a massive backyard with plenty of room for kids and pets to run, vegetable garden, and outdoor entertaining. Exceptional location with NO HOA, PID, or MUD fees, and within easy walking distance to top rated elementary school, Old Celina Park, and historic downtown square! The entertainer's dream kitchen boasts white cabinetry and expansive counter space perfect for meal prep and holiday hosting. Upstairs features a versatile bonus space with a full bath and a huge walk-in closet, ideal for multi-generational living such as 4th bedroom, media room, or playroom. Enjoy massive utility savings with (owned) solar panels that convey entirely with the property. Equipped with an installed security system for peace of mind. Schedule your tour today!
Under contract
Price cut: $15K (8/13)
$385,000
1081 W Sunset Blvd, Celina, TX 75009
4beds
2,281sqft
Single Family Residence
Built in 2015
10,846 Square Feet Lot
$375,900 Zestimate®
$169/sqft
$-- HOA
What's special
Extended covered patioOutdoor entertainingVegetable gardenHuge walk-in closetExpansive counter spaceWhite cabinetry
- 103 days
- 727
- 39
Zillow last checked:
Listing updated:
Listed by:
Nathan Skorick 0683855 972-898-1716,
Real Broker, LLC 855-450-0442
Source: NTREIS,MLS#: 21233507
Facts & features
Interior
Bedrooms & bathrooms
- Bedrooms: 4
- Bathrooms: 3
- Full bathrooms: 3
Primary bedroom
- Features: Dual Sinks, Garden Tub/Roman Tub, Separate Shower, Walk-In Closet(s)
- Level: First
- Dimensions: 12 x 16
Bedroom
- Features: Walk-In Closet(s)
- Level: First
- Dimensions: 11 x 10
Bedroom
- Features: Walk-In Closet(s)
- Level: First
- Dimensions: 11 x 10
Bedroom
- Features: En Suite Bathroom, Walk-In Closet(s)
- Level: Second
- Dimensions: 16 x 14
Dining room
- Level: First
- Dimensions: 10 x 11
Other
- Features: Built-in Features, Solid Surface Counters
- Level: First
- Dimensions: 5 x 8
Other
- Features: Built-in Features, Solid Surface Counters
- Level: Second
- Dimensions: 5 x 8
Kitchen
- Features: Breakfast Bar, Built-in Features, Eat-in Kitchen, Pantry, Stone Counters, Walk-In Pantry
- Level: First
- Dimensions: 14 x 12
Living room
- Features: Ceiling Fan(s), Fireplace
- Level: First
- Dimensions: 15 x 15
Office
- Level: First
- Dimensions: 12 x 11
Appliances
- Included: Dishwasher, Electric Range, Electric Water Heater, Disposal, Microwave
Features
- Eat-in Kitchen, Granite Counters, High Speed Internet, Open Floorplan, Pantry, Cable TV, Wired for Data, Walk-In Closet(s)
- Has basement: No
- Number of fireplaces: 1
- Fireplace features: Living Room, Wood Burning
Interior area
- Total interior livable area: 2,281 sqft
Video & virtual tour
Property
Parking
- Total spaces: 2
- Parking features: Garage, Garage Faces Side
- Attached garage spaces: 2
Features
- Levels: One and One Half
- Pool features: None
Lot
- Size: 10,846 Square Feet
Details
- Parcel number: R514000A00501
Construction
Type & style
- Home type: SingleFamily
- Architectural style: Detached
- Property subtype: Single Family Residence
Condition
- Year built: 2015
Utilities & green energy
- Sewer: Public Sewer
- Water: Public
- Utilities for property: Sewer Available, Water Available, Cable Available
Green energy
- Energy generation: Solar
Community & HOA
Community
- Security: Prewired, Security System, Fire Alarm, Security Service
- Subdivision: Tolleson Estates Ph Two
HOA
- Has HOA: No
Location
- Region: Celina
Financial & listing details
- Price per square foot: $169/sqft
- Tax assessed value: $482,916
- Annual tax amount: $9,735
- Date on market: 5/29/2026
- Cumulative days on market: 103 days
- Exclusions: Curtain rods, floating shelves
Estimated market value
$375,900
$357,000 - $395,000
$2,448/mo
Price history
| Date | Event | Price |
|---|---|---|
| 8/18/2026 | Contingent | $385,000$169/sqft |
Source: NTREIS #21233507 Report a problem | ||
| 8/13/2026 | Price change | $385,000-3.8%$169/sqft |
Source: NTREIS #21233507 Report a problem | ||
| 7/24/2026 | Price change | $400,000-3.6%$175/sqft |
Source: NTREIS #21233507 Report a problem | ||
| 7/1/2026 | Price change | $415,000-4.6%$182/sqft |
Source: NTREIS #21233507 Report a problem | ||
| 5/29/2026 | Listed for sale | $435,000$191/sqft |
Source: NTREIS #21233507 Report a problem | ||
| 6/29/2021 | Sold | -- |
Source: Ebby Halliday solds #14586098_75009 Report a problem | ||
Public tax history
| Year | Property taxes | Tax assessment |
|---|---|---|
| 2025 | $7,928 -13.8% | $482,916 -5.5% |
| 2024 | $9,193 +9.1% | $511,000 +8.8% |
| 2023 | $8,424 | $469,700 +10% |
| 2022 | -- | $427,000 +27.3% |
| 2021 | $7,443 +8.4% | $335,554 +10% |
| 2020 | $6,865 -4% | $305,049 -1.3% |
| 2019 | $7,154 +6.5% | $309,100 +7.9% |
| 2018 | $6,718 +398.1% | $286,391 +7% |
| 2017 | $1,349 | $267,621 +410.9% |
| 2016 | $1,349 +100.1% | $52,386 +99.6% |
| 2015 | $674 | $26,250 +1.4% |
| 2014 | $674 | $25,900 +2.8% |
| 2013 | -- | $25,200 +40% |
| 2012 | -- | $18,000 -25% |
| 2011 | -- | $24,000 |
| 2010 | -- | $24,000 |
| 2009 | -- | $24,000 |
| 2008 | -- | $24,000 -1.2% |
| 2007 | -- | $24,300 +20% |
| 2006 | -- | $20,250 |
| 2005 | -- | $20,250 +9.5% |
| 2004 | -- | $18,500 +5.7% |
| 2003 | -- | $17,500 |
Find assessor info on the county website
Monthly payment
Est. payment
Payment breakdown
Explore the cost of this home by adjusting the details. Changes won't be saved.Climate risks
Neighborhood: 75009
Nearby schools
Schools provided by the listing agent
- Elementary: Marcy Lykins
- Middle: Jerry & Linda Moore
- High: Celina
- District: Celina ISD
Source: NTREIS. This data may not be complete. We recommend contacting the local school district to confirm school assignments for this home.
Similar homes
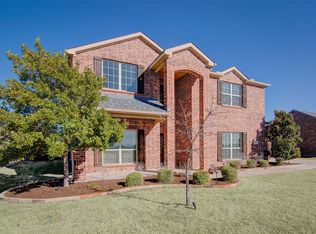
- $385,0004 bd3 ba2.1k sqft433 Andalusian Trl, Celina, TX 75009For Sale
 MLS ID #21304259, TexasTiff Gilbaugh. NTREIS
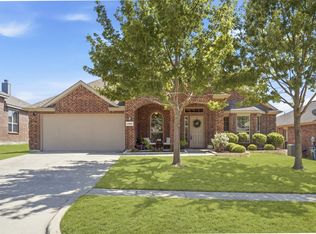
 - $426,0004 bd2 ba2.3k sqft1352 Bateman Ln, Celina, TX 75009For Sale
 MLS ID #21352472, Lisa Bloskas. NTREIS
 - $442,9994 bd2 ba2.1k sqft1425 Clayton Ln, Celina, TX 75009For Sale
 MLS ID #21343225, Staci Quintana. NTREIS
 - $429,0004 bd3 ba2.8k sqft424 Winchester Dr, Celina, TX 75009For Sale
 MLS ID #21331317, Yara Jabr. NTREIS
