Skip main navigation
Sold for $1,100,000
  • $1,100,000

    1081 Westcreek Ln, Westlake Village, CA 91362

    3beds
    2,113sqft
    Townhouse
    Built in 1990
    -- sqft lot
    $1,177,500 Zestimate®
    $521/sqft
    $4,557 Estimated rent

    Home value

    $1,177,500

    $1.10M - $1.28M

    $4,557/mo

    Zestimate® history
    Loading
    Loading...

    Owner options

    List your home for rent

    $4,557/mo

    Rent Zestimate®

    Find your next renter with Zillow Rental Manager. Plus, with online applications, you can quickly screen prospective tenants – for free.

    Learn more

    $4,557/mo

    Rent Zestimate®

    Refinance and save

    $7,654/mo

    Est. payment

    Refinancing to a lower rate could help reduce your monthly payments and save thousands over the life of the loan.

    See today's rates

    $7,654/mo

    Est. payment

    Explore your selling options

    Work with a Zillow partner agent

    Leverage their expertise and Zillow's premium Showcase listings to get your home seen by more buyers.

    Get started

    List with your own agent

    Get your home in front of millions of buyers by listing it on Zillow.

    Learn how to do it

    Sell it yourself

    Take full control of how buyers see your home on Zillow by listing For Sale by Owner (FSBO).

    List your home

    What's special

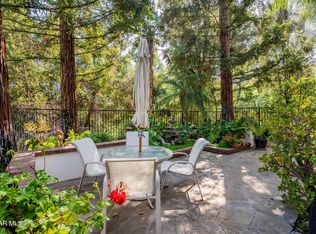
    Charming North Ranch townhome, previously a Model Home, is situated in the gated community of Kensington Park! Spacious Living Room features cathedral ceilings, a gas fireplace, and adjoining dining room with a large skylight. Kitchen has oak cabinets, tile countertops, a breakfast nook & breakfast bar. Oak wood flooring in Kitchen flows to adjoining Family Room. Upstairs Primary Bedroom has vaulted ceilings, 2 closets (including walk-in), and views of the hills. Primary Bath has double sinks, a separate shower, and a soaking tub. Upstairs are two additional bedrooms with vaulted ceilings and a full bath. The Backward includes a slate stone patio, flower beds & trees, and a view of the community pool. Additional features include: attached 2 car garage w/ storage, and separate laundry room.

    Zillow last checked:

    Listing updated:

    Listed by:

    Jeff Johnson DRE #01305123 818-679-7634,

    Berkshire Hathaway HomeServices California Properties

    Bought with:

    Shohreh Iman

    Source: CSMAOR,MLS#: 224002183MLS Logo

    Facts & features

    Interior

    Bedrooms & bathrooms
    • Bedrooms: 3
    • Bathrooms: 3
    • Full bathrooms: 2
    • 1/2 bathrooms: 1
    Cooling
    • Central Air
    Appliances
    • Included: Dishwasher, Gas Dryer Hookup, Refrigerator, Trash Compactor
    • Laundry: Electric Dryer Hookup, Laundry Room
    Features
    • Cathedral Ceiling(s), Formal Dining Room
    • Flooring: Carpet, Ceramic Tile, Hardwood
    • Has fireplace: Yes
    • Fireplace features: Raised Hearth, Living Room, Gas
    Interior area
    • Total structure area: 2,113
    • Total interior livable area: 2,113 sqft

    Property

    Parking
    • Total spaces: 2
    • Parking features: Garage, Direct Access
    • Garage spaces: 2
    Features
    • Levels: Two
    • Stories: 2
    • Entry location: Ground Level - No Steps
    • Has private pool: Yes
    • Pool features: Association
    • Has spa: Yes
    • Spa features: Association Spa
    • Has view: Yes
    • View description: Hills
    Details
    • Parcel number: 6890460145
    • Special conditions: Standard

    Construction

    Type & style
    • Home type: Townhouse
    • Architectural style: Cape Cod
    • Property subtype: Townhouse
    Condition
    • Year built: 1990

    Utilities & green energy

    • Electric: In Laundry

    Community & HOA

    Community
    • Security: Gated Community
    • Subdivision: Kensington Park NR-787
    HOA
    • Has HOA: Yes
    • Amenities included: Gated, Park, Landscaping
    • HOA fee: $649 monthly
    Location
    • Region: Westlake Village

    Financial & listing details

    • Price per square foot: $521/sqft
    • Tax assessed value: $1,122,000
    • Date on market: 6/14/2024
    • Cumulative days on market: 37 days
    • Listing terms: Cash to New Loan,Cash

    Price history

    DateEventPrice
    7/18/2024Sold$1,100,000-6.4%$521/sqft
    Source: CSMAOR #224002183 Report a problem
    7/13/2024Pending sale$1,175,000$556/sqft
    Source: CSMAOR #224002183 Report a problem
    6/19/2024Contingent$1,175,000$556/sqft
    Source: CSMAOR #224002183 Report a problem
    6/14/2024Listed for sale$1,175,000$556/sqft
    Source: CSMAOR #224002183 Report a problem
    6/11/2024Contingent$1,175,000$556/sqft
    Source: CSMAOR #224002183 Report a problem
    6/4/2024Listed for sale$1,175,000+224.6%$556/sqft
    Source: CSMAOR #224002183 Report a problem
    3/25/1996Sold$362,000$171/sqft
    Source: Public Record Report a problem

    Public tax history

    YearProperty taxesTax assessment
    2026-- $1,122,000 +2%
    2025$13,246 +78.6%$1,100,000 +89.2%
    2024$7,417 $581,317 +2%
    2023$7,417 +3.9%$569,919 +2%
    2022$7,139 +3.7%$558,745 +2%
    2021$6,886 +3.1%$547,790 +1%
    2020$6,682 +4.1%$542,174 +2%
    2019$6,418 +2.8%$531,544 +2%
    2018$6,241 +2.7%$521,123 +2%
    2017$6,075 +1.6%$510,906 +2%
    2016$5,978 +2.2%$500,889 +1.5%
    2015$5,850 +1.9%$493,368 +2%
    2014$5,738 $483,705 +0.5%
    2013-- $481,520 +2%
    2012-- $472,080 +2%
    2011-- $462,825 +0.5%
    2009-- $460,463 +4%
    2007-- $442,584 +2%
    2006-- $433,907 +2%
    2005-- $425,400 +3.9%
    2003-- $409,417 +2%
    2002-- $401,390 +2%
    2001$4,611 +3.8%$393,520 +2%
    2000$4,441 $385,805
    Find assessor info on the county website

    Neighborhood: 91362

    Nearby schools

    GreatSchools rating
    Get a cash offer in 3 minutes
    Find out how much your home could sell for in as little as 3 minutes with a no-obligation cash offer.
    Estimated market value
    $1,177,500
    Get a cash offer in 3 minutes
    Find out how much your home could sell for in as little as 3 minutes with a no-obligation cash offer.
    Estimated market value
    $1,177,500