Skip main navigation
Closed
  • Price Unknown

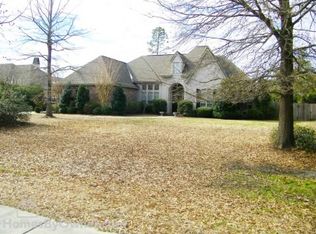
    1081 Whitetail Dr, Mandeville, LA 70448

    4beds
    3,314sqft
    Single Family Residence
    Built in 2003
    -- sqft lot
    $700,100 Zestimate®
    $--/sqft
    $3,763 Estimated rent

    Home value

    $700,100

    $665,000 - $735,000

    $3,763/mo

    Zestimate® history
    Loading
    Loading...

    Owner options

    List your home for rent

    $3,763/mo

    Rent Zestimate®

    Find your next renter with Zillow Rental Manager. Plus, with online applications, you can quickly screen prospective tenants – for free.

    Learn more

    $3,763/mo

    Rent Zestimate®

    Refinance and save

    $1,200/mo

    Est. payment

    Refinancing to a lower rate could help reduce your monthly payments and save thousands over the life of the loan.

    See today's rates

    $1,200/mo

    Est. payment

    Explore your selling options

    Work with a Zillow partner agent

    Leverage their expertise and Zillow's premium Showcase listings to get your home seen by more buyers.

    Get started

    List with your own agent

    Get your home in front of millions of buyers by listing it on Zillow.

    Learn how to do it

    Sell it yourself

    Take full control of how buyers see your home on Zillow by listing For Sale by Owner (FSBO).

    List your home

    What's special

    Pool viewsResort-style pool and spaStunning single-story french acadianArched entryBuilt-in grillLuxurious primary suiteSpa-like bath
    Welcome home to effortless elegance in Deerfield, one of Mandeville’s most sought-after gated communities, just steps from the Tammany Trace! This stunning single-story French Acadian captures the best of Louisiana living with a timeless brick & stucco facade, arched entry and professional landscape lighting that glows beautifully at night. Inside, every detail invites you to slow down and settle in — hardwood floors, soaring crown molding, a gas fireplace flanked by custom built-ins, and a gracious open flow made for gathering. The chef’s kitchen is the heart of the home, flowing seamlessly into the breakfast room and keeping everyone connected. Retreat to the luxurious primary suite complete with sitting area, pool views, and spa-like bath. Then step outside where the real magic happens. A resort-style pool and spa, covered outdoor living area, built-in grill, cozy brick fireplace and a tranquil koi pond with waterfall create a backyard you’ll never want to leave. And peace of mind comes standard — roof, whole-home generator & dual HVACs all just 2-3 years new. Floodzone C! Meticulously maintained inside and out. Simply move in and start living the good life!

    Zillow last checked:

    Listing updated:

    Listed by:

    Amanda Stevens 985-687-2416,

    Berkshire Hathaway HomeServices Preferred, REALTOR,

    Stephen Brooks 985-335-4756,

    Berkshire Hathaway HomeServices Preferred, REALTOR

    Bought with:

    Phoebe Whealdon

    Coldwell Banker TEC

    Source: GSREIN,MLS#: 2560256MLS Logo

    Facts & features

    Interior

    Bedrooms & bathrooms
    • Bedrooms: 4
    • Bathrooms: 3
    • Full bathrooms: 3
    Primary bedroom
    • Description: Flooring: Wood
    • Level: Lower
    • Dimensions: 21x16
    Bedroom
    • Description: Flooring: Wood
    • Level: Lower
    • Dimensions: 13x11.6
    Bedroom
    • Description: Flooring: Wood
    • Level: Lower
    • Dimensions: 11.9x12.7
    Bedroom
    • Description: Flooring: Wood
    • Level: Lower
    • Dimensions: 12.6x13.4
    Kitchen
    • Description: Flooring: Tile
    • Level: Lower
    • Dimensions: 21x13.9
    Living room
    • Description: Flooring: Wood
    • Level: Lower
    • Dimensions: 21x19.6
    Office
    • Description: Flooring: Wood
    • Level: Lower
    • Dimensions: 13x12.4
    Heating
    • Gas
    Cooling
    • Central Air
    Appliances
    • Included: Cooktop, Double Oven, Dishwasher, Disposal
    Features
    • Tray Ceiling(s), Granite Counters, Pantry, Stainless Steel Appliances
    • Has fireplace: Yes
    • Fireplace features: Gas
    Interior area
    • Total structure area: 3,961
    • Total interior livable area: 3,314 sqft

    Property

    Parking
    • Parking features: Attached, Garage, Driveway, Garage Door Opener
    • Has attached garage: Yes
    • Has uncovered spaces: Yes
    Features
    • Levels: One
    • Stories: 1
    • Patio & porch: Covered, Oversized, Patio
    • Exterior features: Fence, Sprinkler/Irrigation, Permeable Paving, Patio
    • Pool features: In Ground, Salt Water
    Lot
    • Dimensions: 99.9 x 189.74 x 100.19 x 176.21
    • Features: Outside City Limits, Oversized Lot
    Details
    • Parcel number: 000
    • Special conditions: None

    Construction

    Type & style
    • Home type: SingleFamily
    • Architectural style: French Provincial
    • Property subtype: Single Family Residence
    Materials
    • Brick, Stucco
    • Foundation: Slab
    • Roof: Shingle
    Condition
    • Excellent
    • Year built: 2003

    Utilities & green energy

    • Electric: Generator
    • Sewer: Public Sewer
    • Water: Public

    Community & HOA

    Community
    • Security: Fire Sprinkler System
    • Subdivision: Deerfield
    HOA
    • Has HOA: Yes
    • HOA fee: $1,200 annually
    Location
    • Region: Mandeville

    Financial & listing details

    • Tax assessed value: $567,955
    • Annual tax amount: $5,914
    • Date on market: 5/28/2026

    Price history

    DateEventPrice
    6/26/2026Sold--
    Source: GSREIN #2560256 Report a problem
    6/3/2026Pending sale$715,000$216/sqft
    Source: BHHS broker feed #2560256 Report a problem
    6/3/2026Contingent$715,000$216/sqft
    Source: GSREIN #2560256 Report a problem
    5/29/2026Listed for sale$715,000$216/sqft
    Source: GSREIN #2560256 Report a problem

    Public tax history

    YearProperty taxesTax assessment
    2025$5,914 -3.6%$56,796
    2024$6,131 +29.5%$56,796 +31.4%
    2023$4,735 +0%$43,219
    2022$4,735 +0.2%$43,219
    2021$4,726 +0.1%$43,219
    2020$4,721 -0.1%$43,219 +3%
    2019$4,724 -0.1%$41,960
    2018$4,731 -18.6%$41,960
    2017$5,814 +20.8%$41,960
    2016$4,813 $41,960 +8%
    2015$4,813 +6.9%$38,861
    2014$4,500 +1.1%$38,861
    2013$4,453 +2.9%$38,861 +3.9%
    2011$4,325 +0.4%$37,386
    2010$4,309 $37,386
    Find assessor info on the county website

    Neighborhood: 70448

    Nearby schools

    GreatSchools rating
    Schools provided by the listing agent
    • Elementary: STPSB
    • Middle: STPSB
    • High: STPSB

    Source: GSREIN. This data may not be complete. We recommend contacting the local school district to confirm school assignments for this home.

    Get a cash offer in 3 minutes
    Find out how much your home could sell for in as little as 3 minutes with a no-obligation cash offer.
    Estimated market value
    $700,100
    Get a cash offer in 3 minutes
    Find out how much your home could sell for in as little as 3 minutes with a no-obligation cash offer.
    Estimated market value
    $700,100