This lovely single story home sits on a level, private corner lot of approximately ¼ acre in the Steilacoom School District. Offered for the first time since 2007, this well maintained home features 3 bedrooms, 3 bathrooms (full, ¾ & ½), original hardwood floors and a cozy wood burning fireplace. The kitchen offers a convenient eating nook, plus a separate formal dining room. A spacious laundry room with ½ bath is located just off the oversized 2 car attached garage, complete with approximately 300 sq ft of attic storage accessed by a pull down ladder. Outside, enjoy a storage shed, plenty of room for RV/boat parking and NO HOA! Numerous updates since the last purchase include windows, exterior doors, upgraded bathrooms, exterior paint, furnace, water heater, upgraded electrical panel, attic insulation and fresh interior paint completed just prior to listing. All appliances stay! Conveniently located just minutes from Washington Park, Sunnyside Beach, Lakewood Towne Center and with quick access to JBLM. Don’t miss the 3D tour!
Active
Listed by: RE/MAX Exclusive • Christy Cochran
$449,999
10810 105th Street SW, Tacoma, WA 98498
3beds
1,347sqft
Single Family Residence
Built in 1965
10,349 Square Feet Lot
$-- Zestimate®
$334/sqft
$-- HOA
What's special
Cozy wood burning fireplaceOriginal hardwood floorsSeparate formal dining roomAll appliances stayStorage shed
- 5 hours
- 162
- 30
Zillow last checked:
Listing updated:
Listed by:
Christy Cochran,
RE/MAX Exclusive
Source: NWMLS as distributed by MLS GRID,MLS#: 2571678
Facts & features
Interior
Bedrooms & bathrooms
- Bedrooms: 3
- Bathrooms: 3
- Full bathrooms: 1
- 3/4 bathrooms: 1
- 1/2 bathrooms: 1
- Main level bathrooms: 3
- Main level bedrooms: 3
Primary bedroom
- Level: Main
Bedroom
- Level: Main
Bedroom
- Level: Main
Bathroom full
- Level: Main
Bathroom three quarter
- Level: Main
Other
- Level: Main
Dining room
- Level: Main
Entry hall
- Level: Main
Kitchen with eating space
- Level: Main
Living room
- Level: Main
Utility room
- Level: Main
Heating
- Fireplace, Forced Air, Electric, Natural Gas
Cooling
- None
Appliances
- Included: Dishwasher, Dryer, Microwave, Refrigerator, Stove(s)/Range(s), Washer, Dishwasher(s), Dryer(s), Microwave(s), Refrigerator(s), Washer(s)
Features
- Bath Off Primary
- Flooring: Hardwood
- Windows: Dbl Pane/Storm Window
- Basement: None
- Number of fireplaces: 1
- Fireplace features: Wood Burning, Main Level: 1, Fireplace
Interior area
- Total structure area: 1,347
- Total interior livable area: 1,347 sqft
Video & virtual tour
Property
Parking
- Total spaces: 2
- Parking features: Driveway, Attached Garage, RV Parking
- Has attached garage: Yes
- Covered spaces: 2
Features
- Levels: One
- Stories: 1
- Entry location: Main
- Patio & porch: Bath Off Primary, Dbl Pane/Storm Window, Fireplace, Security System
- Has view: Yes
- View description: Territorial
Lot
- Size: 10,349 Square Feet
- Features: Corner Lot, Paved, Gas Available, Patio, RV Parking
- Topography: Level
- Residential vegetation: Fruit Trees
Details
- Parcel number: 2255400150
- Special conditions: Standard
Construction
Type & style
- Home type: SingleFamily
- Architectural style: See Remarks,1 Story
- Property subtype: Single Family Residence
Materials
- Brick, Wood Siding, Wood Products
- Roof: Composition
Condition
- Good
- Year built: 1965
- Major remodel year: 1965
Utilities & green energy
- Electric: Company: PSE
- Sewer: Sewer Connected, Company: Pierce County Sewer
- Water: Public, Company: Lakewood Water
Community & HOA
Community
- Security: Security System
- Subdivision: Steilacoom
Location
- Region: Tacoma
Financial & listing details
- Price per square foot: $334/sqft
- Tax assessed value: $474,800
- Annual tax amount: $4,274
- Date on market: 9/8/2026
- Cumulative days on market: 1 day
- Listing terms: Conventional,FHA,VA Loan
- Inclusions: Dishwasher(s), Dryer(s), Microwave(s), Refrigerator(s), Stove(s)/Range(s), Washer(s)
Estimated market value
Not available
Estimated sales range
Not available
Not available
Price history
| Date | Event | Price |
|---|---|---|
| 9/9/2026 | Listed for sale | $449,999+79.3%$334/sqft |
Source:  NWMLS as distributed by MLS GRID #2571678 Report a problem NWMLS as distributed by MLS GRID #2571678 Report a problem | ||
| 3/13/2007 | Sold | $251,000$186/sqft |
Source: NWMLS as distributed by MLS GRID #27020409 Report a problem | ||
Public tax history
| Year | Property taxes | Tax assessment |
|---|---|---|
| 2025 | $5,051 +3.3% | $474,800 +2.6% |
| 2024 | $4,890 +5.6% | $462,600 +7.6% |
| 2023 | $4,630 -0.7% | $429,800 -3.5% |
| 2022 | $4,663 +2.2% | $445,500 +17.5% |
| 2021 | $4,565 +26.1% | $379,200 +27% |
| 2019 | $3,620 -4.1% | $298,700 +11.4% |
| 2018 | $3,776 +20% | $268,100 +9.6% |
| 2017 | $3,146 +13.5% | $244,600 +29.8% |
| 2016 | $2,772 | $188,400 +8.1% |
| 2014 | $2,772 +4.6% | $174,300 +16.5% |
| 2013 | $2,651 | $149,600 -4.7% |
| 2012 | -- | $157,000 -6.7% |
| 2011 | -- | $168,300 -5.4% |
| 2010 | -- | $178,000 -11.1% |
| 2009 | -- | $200,300 -8.9% |
| 2008 | $2,769 +0% | $219,800 -0.4% |
| 2007 | $2,769 +45.1% | $220,600 +79.8% |
| 2002 | $1,908 +7% | $122,700 |
| 2001 | $1,783 | $122,700 +6.1% |
| 2000 | $1,783 | $115,700 |
Find assessor info on the county website
Monthly payment
Est. payment
Payment breakdown
Explore the cost of this home by adjusting the details. Changes won't be saved.Climate risks
Neighborhood: 98498
Nearby schools
Schools provided by the listing agent
- Elementary: Cherrydale Elem
- Middle: Pioneer Mid
- High: Steilacoom High
Source: NWMLS as distributed by MLS GRID. This data may not be complete. We recommend contacting the local school district to confirm school assignments for this home.
Similar homes
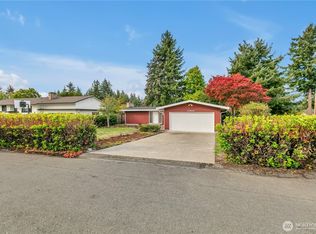
- $475,0003 bd1 ba1.7k sqft9711 Farwest Drive SW, Lakewood, WA 98498Active
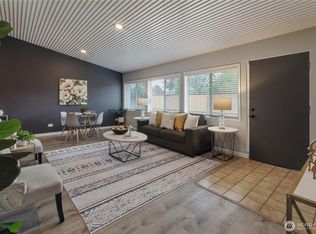 MLS ID #2572922, Ting-Yun Han. NWMLS as distributed by MLS GRID
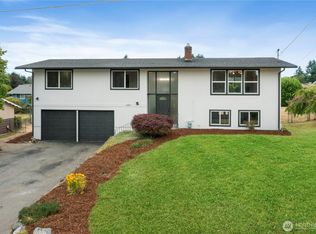
 - $429,9503 bd1 ba1k sqft11513 108th Street SW, Tacoma, WA 98498Active
 MLS ID #2541368, Dick A Boyle. NWMLS as distributed by MLS GRID
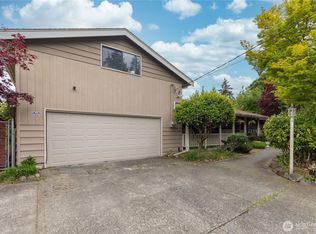
 - $465,0003 bd2 ba1k sqft8102 Oakridge Drive SW, Lakewood, WA 98498Active
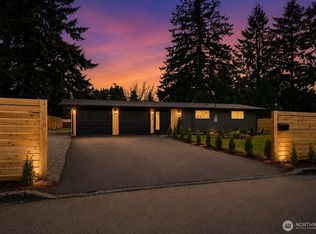 MLS ID #2574821, Nikita Krivorak. NWMLS as distributed by MLS GRID
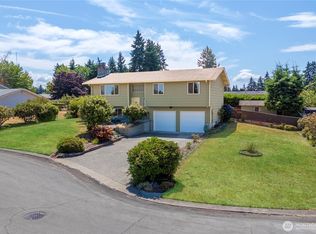
 - $459,0003 bd2 ba1.1k sqft9808 Lawndale Avenue SW, Lakewood, WA 98498Active
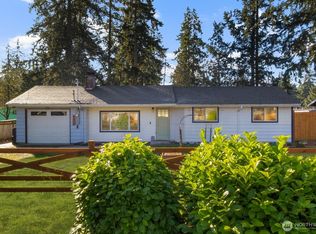 MLS ID #2503171, Robert Powers. NWMLS as distributed by MLS GRID
