Skip main navigation
Sold for $234,900
  • $234,900

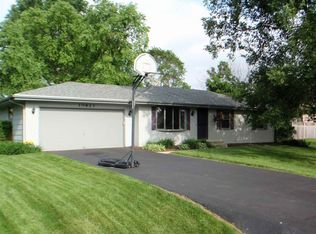
    10810 Banyan Dr, Machesney Park, IL 61115

    4beds
    1,705sqft
    Single Family Residence
    Built in 1986
    0.4 Acres Lot
    $291,400 Zestimate®
    $138/sqft
    $2,305 Estimated rent

    Home value

    $291,400

    $277,000 - $306,000

    $2,305/mo

    Zestimate® history
    Loading
    Loading...

    Owner options

    List your home for rent

    $2,305/mo

    Rent Zestimate®

    Find your next renter with Zillow Rental Manager. Plus, with online applications, you can quickly screen prospective tenants – for free.

    Learn more

    $2,305/mo

    Rent Zestimate®

    Refinance and save

    $1,792/mo

    Est. payment

    Refinancing to a lower rate could help reduce your monthly payments and save thousands over the life of the loan.

    See today's rates

    $1,792/mo

    Est. payment

    Explore your selling options

    Work with a Zillow partner agent

    Leverage their expertise and Zillow's premium Showcase listings to get your home seen by more buyers.

    Get started

    List with your own agent

    Get your home in front of millions of buyers by listing it on Zillow.

    Learn how to do it

    Sell it yourself

    Take full control of how buyers see your home on Zillow by listing For Sale by Owner (FSBO).

    List your home

    What's special

    Bay windowNewer skylightsCentral airGas forced air furnaceSeparate eating areaDesirable machesney park neighborhoodEgress window
    Welcome home to this nicely maintained 4 bedroom ranch! Enjoy spending time in the spacious living room with vaulted wood ceilings & newer skylights. Some hardwood Maple flooring on first floor. Kitchen appliances stay including microwave, dishwasher, stove and fridge. Separate eating area with pass-through window to kitchen, bay window & ceramic tile flooring. 3 bedrooms including master on main floor. Great closet space. 2 full baths. 1st floor laundry situated in hallway closet. Property has gas forced air furnace & radiant heat in main level. 2 car garage has Modine heater and A/C. De-icing cables on roof of garage to melt snow. Furnace and central air approximately 3 yrs old. Large 4th bedroom in lower level with egress window & good sized closet. Lots of space to potentially finish in the basement. Good storage space. Deck, patio, shed & fenced back yard. Harlem school district. Great home in desirable Machesney Park neighborhood! Pool table stays. Check it out!

    Zillow last checked:

    Listing updated:

    Listed by:

    Mikhaele Howell 815-871-6787,

    Gambino Realtors

    Bought with:

    Patricia Versack, 475141045

    Gambino Realtors

    Source: NorthWest Illinois Alliance of REALTORS®,MLS#: 202400258MLS Logo

    Facts & features

    Interior

    Bedrooms & bathrooms
    • Bedrooms: 4
    • Bathrooms: 2
    • Full bathrooms: 2
    • Main level bathrooms: 2
    • Main level bedrooms: 3
    Primary bedroom
    • Level: Main
    • Area: 177.6
    • Dimensions: 14.8 x 12
    Bedroom 2
    • Level: Main
    • Area: 134.83
    • Dimensions: 14.8 x 9.11
    Bedroom 3
    • Level: Main
    • Area: 103.74
    • Dimensions: 11.4 x 9.1
    Bedroom 4
    • Level: Lower
    • Area: 200.2
    • Dimensions: 14.3 x 14
    Dining room
    • Level: Main
    • Area: 96.48
    • Dimensions: 13.4 x 7.2
    Kitchen
    • Level: Main
    • Area: 113.05
    • Dimensions: 13.3 x 8.5
    Living room
    • Level: Main
    • Area: 320.3
    • Dimensions: 22.7 x 14.11
    Heating
    • Forced Air, Radiant, Natural Gas
    Cooling
    • Central Air
    Appliances
    • Included: Dishwasher, Microwave, Refrigerator, Stove/Cooktop, Water Softener Rented, Natural Gas Water Heater
    • Laundry: Main Level
    Features
    • L.L. Finished Space, Ceiling-Vaults/Cathedral, Ceiling-Wood Decorative, Solid Surface Counters, Walk-In Closet(s)
    • Windows: Window Treatments
    • Basement: Full,Sump Pump,Finished
    • Number of fireplaces: 1
    • Fireplace features: Wood Burning
    Interior area
    • Total structure area: 1,705
    • Total interior livable area: 1,705 sqft
    • Finished area above ground: 1,505
    • Finished area below ground: 200

    Property

    Parking
    • Total spaces: 2
    • Parking features: Attached
    • Garage spaces: 2
    Features
    • Patio & porch: Deck, Patio
    • Fencing: Fenced
    Lot
    • Size: 0.4 Acres
    • Dimensions: 125 x 133.4 x 125 x 133.4
    • Features: County Taxes, Subdivided
    Details
    • Additional structures: Garden Shed, Shed(s)
    • Parcel number: 0817302002

    Construction

    Type & style
    • Home type: SingleFamily
    • Architectural style: Ranch
    • Property subtype: Single Family Residence
    Materials
    • Siding, Vinyl
    • Roof: Shingle
    Condition
    • Year built: 1986

    Utilities & green energy

    • Electric: Circuit Breakers
    • Sewer: Septic Tank
    • Water: City/Community

    Community & HOA

    Community
    • Subdivision: IL
    Location
    • Region: Machesney Park

    Financial & listing details

    • Price per square foot: $138/sqft
    • Tax assessed value: $195,897
    • Annual tax amount: $4,382
    • Price range: $234.9K - $234.9K
    • Date on market: 1/24/2024
    • Cumulative days on market: 6 days
    • Ownership: Fee Simple

    Price history

    DateEventPrice
    3/13/2024Sold$234,900$138/sqft
    Source: NorthWest Illinois Alliance of REALTORS® #202400258 Report a problem
    1/30/2024Pending sale$234,900$138/sqft
    Source: NorthWest Illinois Alliance of REALTORS® #202400258 Report a problem
    1/24/2024Listed for sale$234,900+147.3%$138/sqft
    Source: NorthWest Illinois Alliance of REALTORS® #202400258 Report a problem
    10/20/1997Sold$95,000$56/sqft
    Source: Public Record Report a problem

    Public tax history

    YearProperty taxesTax assessment
    2024$4,717 +5.5%$65,299 +12.6%
    2023$4,471 +2%$57,992 +9.6%
    2022$4,382 $52,893 +7.5%
    2021-- $49,194 +5%
    2020$3,782 -2.6%$46,860 +4.4%
    2019$3,881 -6.2%$44,885 +3.4%
    2018$4,139 +1.9%$43,413 +2.8%
    2017$4,062 $42,223 +2%
    2016$4,062 +1.7%$41,383 +1.8%
    2015$3,994 +0.8%$40,660
    2014$3,964 +6%$40,660 -19.5%
    2009$3,739 $50,530 +5%
    2007-- $48,131 +3.8%
    2006-- $46,360 +3.2%
    2005-- $44,931 +9.6%
    2004-- $41,008 +6%
    2003-- $38,675
    2001-- $38,675 +2.5%
    2000-- $37,746
    1999-- $37,746
    Find assessor info on the county website

    Neighborhood: 61115

    Nearby schools

    GreatSchools rating
    Schools provided by the listing agent
    • Elementary: Ralston Elementary
    • Middle: Harlem Jr
    • High: Harlem High School
    • District: Harlem 122

    Source: NorthWest Illinois Alliance of REALTORS®. This data may not be complete. We recommend contacting the local school district to confirm school assignments for this home.

    Get pre-qualified for a loan
    At Zillow Home Loans, we can pre-qualify you in as little as 5 minutes with no impact to your credit score.

    An equal housing lender. NMLS #10287.