You will love this home's stunning curb appeal and desirable cul de sac location! This beautiful 4-bedroom home is located in the heart of Huntley's sought after Northbridge subdivision close to town, golf, schools and more. Even the most discerning buyer will be amazed by this meticulously maintained home both inside and out. Feel at home the moment you step into the warm, welcoming, 2-story light, bright foyer adjacent to the spacious living and dining rooms. The gleaming, newly refinished hardwood floors guide you to the spacious kitchen complete with 42" solid maple cabinetry with crown molding, island eating area, table space, tons of cabinet and counter space, all stainless appliances, Corian countertops and brilliant backsplash. The open concept floor plan leads you right into the oversized, cozy family room centered around the fireplace. The office completes the first floor, and provides such flexibility, if you don't need an office this could be a guest bedroom, exercise room or kid space. Upstairs boasts 4 spacious bedrooms including the primary suite with luxurious private primary bath, whirlpool tub, shower and dual sink vanity. There is more to love in the newly finished full basement. Enjoy the over 1000 square feet bar area and rec room. The basement also provides a storage room and bathroom rough. First floor laundry, 6 panel doors, and plantation shutters are just a few more features you will find to love about this home. But that's not all, step outside to the professionally landscaped yard and stamped concrete patio perfect for relaxing, family time or entertaining. Tons of space in the 3 car garage! Award winning Huntley schools are nearby. Also close to parks, walking paths, health club, hospital, dining, transportation and entertainment. There is nothing to do here but move in and ENJOY!
Closed
$485,000
10810 Cambria Ct, Huntley, IL 60142
4beds
2,980sqft
Single Family Residence
Built in 2003
-- sqft lot
$539,600 Zestimate®
$163/sqft
$3,520 Estimated rent
Home value
$539,600
$513,000 - $567,000
$3,520/mo
Zestimate® history
Owner options
List your home for rent
$3,520/mo
Rent Zestimate®
Find your next renter with Zillow Rental Manager. Plus, with online applications, you can quickly screen prospective tenants – for free.
$3,520/mo
Rent Zestimate®
Refinance and save
$4,034/mo
Est. payment
Refinancing to a lower rate could help reduce your monthly payments and save thousands over the life of the loan.
$4,034/mo
Est. payment
Explore your selling options
Work with a Zillow partner agent
Leverage their expertise and Zillow's premium Showcase listings to get your home seen by more buyers.
Get startedList with your own agent
Get your home in front of millions of buyers by listing it on Zillow.
Learn how to do itSell it yourself
Take full control of how buyers see your home on Zillow by listing For Sale by Owner (FSBO).
List your homeWhat's special
Zillow last checked:
Listing updated:
Listed by:
Shelly Voight 815-459-5900,
Berkshire Hathaway HomeServices Starck Real Estate
Bought with:
Kate Schumacher, ABR,GRI,SFR
Baird & Warner Real Estate - Algonquin
Source: MRED as distributed by MLS GRID,MLS#: 12058401
Facts & features
Interior
Bedrooms & bathrooms
- Bedrooms: 4
- Bathrooms: 3
- Full bathrooms: 2
- 1/2 bathrooms: 1
Rooms
- Room types: Office, Recreation Room
Primary bedroom
- Features: Flooring (Carpet), Window Treatments (All), Bathroom (Full, Double Sink, Tub & Separate Shwr)
- Level: Second
- Area: 234 Square Feet
- Dimensions: 18X13
Bedroom 2
- Features: Flooring (Carpet), Window Treatments (All)
- Level: Second
- Area: 154 Square Feet
- Dimensions: 14X11
Bedroom 3
- Features: Flooring (Carpet), Window Treatments (All)
- Level: Second
- Area: 156 Square Feet
- Dimensions: 13X12
Bedroom 4
- Features: Flooring (Carpet), Window Treatments (All)
- Level: Second
- Area: 210 Square Feet
- Dimensions: 15X14
Bar entertainment
- Features: Flooring (Vinyl)
- Level: Basement
- Area: 672 Square Feet
- Dimensions: 48X14
Dining room
- Features: Flooring (Carpet), Window Treatments (Blinds)
- Level: Main
- Area: 225 Square Feet
- Dimensions: 15X15
Family room
- Features: Flooring (Hardwood), Window Treatments (All)
- Level: Main
- Area: 504 Square Feet
- Dimensions: 28X18
Kitchen
- Features: Kitchen (Eating Area-Breakfast Bar, Eating Area-Table Space, Island, Custom Cabinetry, SolidSurfaceCounter, Updated Kitchen), Flooring (Hardwood), Window Treatments (Blinds)
- Level: Main
- Area: 266 Square Feet
- Dimensions: 19X14
Laundry
- Features: Flooring (Ceramic Tile)
- Level: Main
- Area: 100 Square Feet
- Dimensions: 10X10
Living room
- Features: Flooring (Carpet), Window Treatments (Blinds)
- Level: Main
- Area: 240 Square Feet
- Dimensions: 16X15
Office
- Features: Flooring (Carpet), Window Treatments (Blinds)
- Level: Main
- Area: 132 Square Feet
- Dimensions: 12X11
Recreation room
- Features: Flooring (Vinyl)
- Level: Basement
- Area: 360 Square Feet
- Dimensions: 24X15
Heating
- Natural Gas, Forced Air
Cooling
- Central Air
Appliances
- Included: Range, Microwave, Dishwasher, Refrigerator, Washer, Dryer, Disposal, Stainless Steel Appliance(s)
- Laundry: Main Level, In Unit
Features
- Cathedral Ceiling(s), Walk-In Closet(s), High Ceilings
- Flooring: Hardwood
- Basement: Finished,Bath/Stubbed,Rec/Family Area,Full
- Attic: Unfinished
- Number of fireplaces: 1
- Fireplace features: Gas Starter, Family Room
Interior area
- Total structure area: 1,392
- Total interior livable area: 2,980 sqft
- Finished area below ground: 1,392
Property
Parking
- Total spaces: 3
- Parking features: Asphalt, Garage Door Opener, On Site, Garage Owned, Attached, Garage
- Attached garage spaces: 3
- Has uncovered spaces: Yes
Accessibility
- Accessibility features: No Disability Access
Features
- Stories: 2
- Patio & porch: Patio
Lot
- Dimensions: 63 X 130 X 92 X 135
- Features: Cul-De-Sac
Details
- Parcel number: 1827153037
- Special conditions: None
- Other equipment: Ceiling Fan(s), Sump Pump
Construction
Type & style
- Home type: SingleFamily
- Property subtype: Single Family Residence
Materials
- Aluminum Siding, Stone
- Foundation: Concrete Perimeter
- Roof: Asphalt
Condition
- New construction: No
- Year built: 2003
Details
- Builder model: COVENTRY
Utilities & green energy
- Sewer: Public Sewer
- Water: Public
Community & HOA
Community
- Features: Park, Sidewalks, Street Lights
- Security: Carbon Monoxide Detector(s)
- Subdivision: Northbridge
HOA
- Has HOA: Yes
- Services included: Other
- HOA fee: $485 annually
Location
- Region: Huntley
Financial & listing details
- Price per square foot: $163/sqft
- Tax assessed value: $451,854
- Annual tax amount: $9,854
- Date on market: 5/17/2024
- Listing terms: Conventional
- Ownership: Fee Simple w/ HO Assn.
Price history
| Date | Event | Price |
|---|---|---|
| 7/9/2024 | Sold | $485,000-3%$163/sqft |
Source:  MRED as distributed by MLS GRID #12058401 Report a problem MRED as distributed by MLS GRID #12058401 Report a problem | ||
| 6/19/2024 | Contingent | $500,000$168/sqft |
Source: MRED as distributed by MLS GRID #12058401 Report a problem | ||
| 6/6/2024 | Price change | $500,000-2.9%$168/sqft |
Source: MRED as distributed by MLS GRID #12058401 Report a problem | ||
| 5/17/2024 | Listed for sale | $515,000-1.9%$173/sqft |
Source: MRED as distributed by MLS GRID #12058401 Report a problem | ||
| 5/16/2024 | Listing removed | -- |
Source: Owner Report a problem | ||
| 5/15/2024 | Listed for sale | $525,000$176/sqft |
Source: MRED as distributed by MLS GRID #12031920 Report a problem | ||
| 5/9/2024 | Contingent | $525,000$176/sqft |
Source: MRED as distributed by MLS GRID #12031920 Report a problem | ||
| 4/18/2024 | Listed for sale | $525,000+54.4%$176/sqft |
Source: MRED as distributed by MLS GRID #12031920 Report a problem | ||
| 6/22/2017 | Sold | $340,000$114/sqft |
Source: MRED as distributed by MLS GRID #09600617 Report a problem | ||
| 5/28/2017 | Pending sale | $340,000$114/sqft |
Source: RE/MAX Suburban #09600617 Report a problem | ||
| 5/26/2017 | Listed for sale | $340,000$114/sqft |
Source: RE/MAX Suburban #09600617 Report a problem | ||
| 4/26/2017 | Pending sale | $340,000$114/sqft |
Source: RE/MAX Suburban #09600617 Report a problem | ||
| 4/20/2017 | Listed for sale | $340,000-9.5%$114/sqft |
Source: RE/MAX Suburban #09600617 Report a problem | ||
| 9/12/2003 | Sold | $375,579$126/sqft |
Source: Public Record Report a problem | ||
Public tax history
| Year | Property taxes | Tax assessment |
|---|---|---|
| 2024 | $10,128 +2.8% | $150,618 +11.3% |
| 2023 | $9,854 +5.1% | $135,302 +9.8% |
| 2022 | $9,379 +3.1% | $123,204 +6.2% |
| 2021 | $9,100 +1.7% | $116,034 +2.7% |
| 2020 | $8,950 | $112,940 +2.6% |
| 2019 | -- | $110,056 +7.2% |
| 2018 | $8,230 +2% | $102,700 +6.1% |
| 2017 | $8,068 -1% | $96,787 +5.2% |
| 2016 | $8,146 | $92,021 +7.1% |
| 2013 | $8,146 | $85,952 -2.7% |
| 2011 | -- | $88,320 +5.3% |
| 2010 | -- | $83,867 -34% |
| 2009 | -- | $126,999 |
| 2008 | -- | $126,999 +8.9% |
| 2006 | -- | $116,618 +3.6% |
| 2005 | $7,714 +0.1% | $112,521 +5.2% |
| 2004 | $7,706 +328% | $106,953 +308.3% |
| 2003 | $1,800 | $26,197 |
Find assessor info on the county website
Neighborhood: 60142
Nearby homes
- $534,5004 bd3 ba3.5k sqft10800 Cambria Ct, Huntley, IL 60142Off Market
- $553,4004 bd3 ba3.5k sqft10820 Cambria Ct, Huntley, IL 60142Off Market

- $552,8004 bd4 ba3.6k sqft10408 Eastwood Dr, Huntley, IL 60142Off Market

- $547,9004 bd3 ba3.5k sqft10780 Cambria Ct, Huntley, IL 60142Off Market
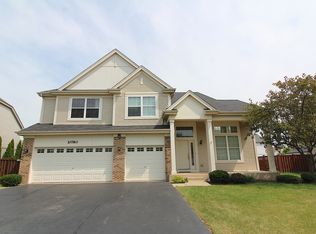
- $491,5004 bd3 ba2.5k sqft10840 Cambria Ct, Huntley, IL 60142Off Market
- $548,600-- bd-- ba3.6k sqft10418 Eastwood Dr, Huntley, IL 60142Off Market
- $543,200-- bd-- ba3.5k sqft10398 Eastwood Dr, Huntley, IL 60142Off Market
- $540,8004 bd3 ba3.3k sqft10819 Cambria Ct, Huntley, IL 60142Off Market
Nearby schools
GreatSchools rating
- NAChesak Elementary SchoolGrades: K-2Distance: 0.4 mi
- 7/10Marlowe Middle SchoolGrades: 6-8Distance: 0.7 mi
- 8/10Huntley High SchoolGrades: 9-12Distance: 3 mi
Schools provided by the listing agent
- Elementary: Chesak Elementary School
- Middle: Marlowe Middle School
- High: Huntley High School
- District: 158
Source: MRED as distributed by MLS GRID. This data may not be complete. We recommend contacting the local school district to confirm school assignments for this home.
Get a cash offer in 3 minutes
Find out how much your home could sell for in as little as 3 minutes with a no-obligation cash offer.
Estimated market value
$539,600
Get a cash offer in 3 minutes
Find out how much your home could sell for in as little as 3 minutes with a no-obligation cash offer.
Estimated market value
$539,600
- Illinois
- McHenry County
- Huntley
- 60142
- 10810 Cambria Ct
Nearby cities
Nearby zip codes
Other Huntley Topics
