This nearly new home is located in an established neighborhood close to the community amenities of the gated Fawn Lake Community. Built in 2015, the home features an open floor plan and is perfectly situated on the golf course. Surrounded by mature trees, provides privacy and wonderful outdoor living space. As you enter the home, you'll notice the welcoming Foyer that opens to the Dining Room with beautiful architectural trim. Flowing through most of the main level is engineered hardwood flooring and stunning curved archways gracing the doorways. Continuing past the staircase is the bright and beautiful Great Room featuring a gas fireplace and providing golf course views. The well-equipped Kitchen boasts a five-burner cooktop, wall oven, microwave/convection oven, French door refrigerator, granite counters and so much more. Nestled on the side of the Kitchen is a charming Dining area and access to the covered rear Porch. Tucked beyond the Kitchen is a cozy Family Room overlooking the rear Porch and Golf Course beyond. Down the hall is a Main Level Bedroom, currently being used as an Office with a convenient Full Bath nearby. Completing the main level is the Laundry Room with utility sink and drop zone area. Upstairs is the generous Primary Bedroom featuring a tray ceiling and sizeable walk-in closet. Located across the hall are two additional spacious Bedrooms that share a connected Full Bath. Enhancing the Upper Level is a fabulous Media Center/Flex space. The Lower Level has been finished with waterproof Vinyl Plank flooring and features a Recreation Room and Game Area across the rear of the home. Plumbing is also available to add a wet bar to suit your needs. Down the hall is a Full Bath and a room being used for Exercise equipment. Additionally there is plenty of unfinished space that can be utilized for all your storage requirements. Located in the exclusive gated Fawn Lake community offering incredible amenities such as a 288-acre recreational lake with beach and marina, community club house, fitness center, pickleball, tennis, basketball, baseball, volleyball courts, soccer fields, walking trails, playgrounds, restaurants, a golf course and so much more!
Sold for $850,000
$850,000
10810 Chatham Ridge Way, Spotsylvania, VA 22551
4beds
4,566sqft
Single Family Residence
Built in 2015
0.58 Acres Lot
$917,200 Zestimate®
$186/sqft
$4,174 Estimated rent
Home value
$917,200
$871,000 - $963,000
$4,174/mo
Zestimate® history
Owner options
List your home for rent
$4,174/mo
Rent Zestimate®
Find your next renter with Zillow Rental Manager. Plus, with online applications, you can quickly screen prospective tenants – for free.
$4,174/mo
Rent Zestimate®
Refinance and save
$8,367/mo
Est. payment
Refinancing to a lower rate could help reduce your monthly payments and save thousands over the life of the loan.
$8,367/mo
Est. payment
Explore your selling options
Work with a Zillow partner agent
Leverage their expertise and Zillow's premium Showcase listings to get your home seen by more buyers.
Get startedList with your own agent
Get your home in front of millions of buyers by listing it on Zillow.
Learn how to do itSell it yourself
Take full control of how buyers see your home on Zillow by listing For Sale by Owner (FSBO).
List your homeWhat's special
Gas fireplaceGolf courseWalking trailsUtility sinkTray ceilingMature treesRecreation room
Zillow last checked:
Listing updated:
Listed by:
Joanne Canny 908-303-4280,
Fawn Lake Real Estate Company
Bought with:
James Bauslaugh, 0225218160
INK Homes and Lifestyle, LLC.
Source: Bright MLS,MLS#: VASP2021166
Facts & features
Interior
Bedrooms & bathrooms
- Bedrooms: 4
- Bathrooms: 4
- Full bathrooms: 4
- Main level bathrooms: 1
- Main level bedrooms: 1
Rooms
- Room types: Dining Room, Primary Bedroom, Bedroom 3, Bedroom 4, Kitchen, Family Room, Foyer, Breakfast Room, Bedroom 1, Exercise Room, Great Room, Laundry, Recreation Room, Storage Room, Media Room, Bathroom 1, Bathroom 3, Primary Bathroom, Full Bath
Primary bedroom
- Features: Attached Bathroom, Flooring - Carpet, Ceiling Fan(s), Walk-In Closet(s)
- Level: Upper
Bedroom 1
- Features: Ceiling Fan(s), Flooring - Carpet, Window Treatments
- Level: Main
Bedroom 3
- Features: Attached Bathroom, Ceiling Fan(s), Flooring - Carpet, Walk-In Closet(s)
- Level: Upper
Bedroom 4
- Features: Attached Bathroom, Ceiling Fan(s), Flooring - Carpet, Walk-In Closet(s)
- Level: Upper
Primary bathroom
- Features: Granite Counters, Flooring - Ceramic Tile, Soaking Tub
- Level: Upper
Bathroom 1
- Features: Granite Counters, Flooring - Ceramic Tile, Bathroom - Tub Shower
- Level: Main
Bathroom 3
- Features: Granite Counters, Flooring - Ceramic Tile, Jack and Jill Bathroom, Bathroom - Tub Shower
- Level: Upper
Breakfast room
- Features: Breakfast Nook, Crown Molding, Flooring - Engineered Wood, Pantry, Window Treatments
- Level: Main
Dining room
- Features: Chair Rail, Crown Molding, Dining Area, Flooring - Engineered Wood, Formal Dining Room, Window Treatments
- Level: Main
Exercise room
- Features: Flooring - Luxury Vinyl Plank, Ceiling Fan(s)
- Level: Lower
Family room
- Features: Crown Molding, Flooring - Engineered Wood, Window Treatments
- Level: Main
Foyer
- Features: Crown Molding, Flooring - Engineered Wood
- Level: Main
Other
- Features: Flooring - Luxury Vinyl Plank, Countertop(s) - Solid Surface, Bathroom - Tub Shower
- Level: Lower
Great room
- Features: Ceiling Fan(s), Crown Molding, Fireplace - Gas, Flooring - Engineered Wood, Window Treatments
- Level: Main
Kitchen
- Features: Breakfast Bar, Breakfast Nook, Granite Counters, Crown Molding, Dining Area, Flooring - Engineered Wood, Kitchen Island, Eat-in Kitchen, Kitchen - Electric Cooking, Kitchen - Propane Cooking, Pantry
- Level: Main
Laundry
- Features: Granite Counters, Flooring - Luxury Vinyl Plank
- Level: Main
Media room
- Features: Flooring - Carpet
- Level: Upper
Recreation room
- Features: Flooring - Luxury Vinyl Plank, Ceiling Fan(s)
- Level: Lower
Storage room
- Features: Flooring - Concrete
- Level: Lower
Heating
- Central, Forced Air, Heat Pump, Programmable Thermostat, Zoned, Electric
Cooling
- Ceiling Fan(s), Central Air, Heat Pump, Multi Units, Programmable Thermostat, Zoned, Electric
Appliances
- Included: Cooktop, Dishwasher, Disposal, Dryer, Exhaust Fan, Microwave, Oven, Range Hood, Refrigerator, Stainless Steel Appliance(s), Washer, Water Heater, Electric Water Heater
- Laundry: Dryer In Unit, Washer In Unit, Upper Level, Laundry Room
Features
- Bar, Breakfast Area, Ceiling Fan(s), Crown Molding, Dining Area, Entry Level Bedroom, Family Room Off Kitchen, Floor Plan - Traditional, Kitchen - Gourmet, Kitchen Island, Pantry, Primary Bath(s), Recessed Lighting, Soaking Tub, Upgraded Countertops, Walk-In Closet(s), 9'+ Ceilings, Tray Ceiling(s)
- Flooring: Carpet, Ceramic Tile, Engineered Wood, Luxury Vinyl
- Doors: Insulated
- Windows: Double Hung, Insulated Windows, Vinyl Clad, Window Treatments
- Basement: Connecting Stairway,Full,Heated,Improved,Interior Entry,Exterior Entry,Partially Finished,Rear Entrance,Rough Bath Plumb,Space For Rooms,Sump Pump
- Number of fireplaces: 1
- Fireplace features: Gas/Propane, Mantel(s)
Interior area
- Total structure area: 5,079
- Total interior livable area: 4,566 sqft
- Finished area above ground: 3,369
- Finished area below ground: 1,197
Property
Parking
- Total spaces: 7
- Parking features: Storage, Garage Faces Side, Garage Door Opener, Inside Entrance, Asphalt, Attached, Driveway
- Attached garage spaces: 2
- Uncovered spaces: 5
Accessibility
- Accessibility features: None
Features
- Levels: Three
- Stories: 3
- Patio & porch: Patio, Porch
- Exterior features: Lighting, Rain Gutters, Sidewalks, Street Lights, Underground Lawn Sprinkler
- Pool features: Community
- Fencing: Back Yard,Split Rail
- Has view: Yes
- View description: Golf Course, Garden
Lot
- Size: 0.58 Acres
- Features: Landscaped, No Thru Street, Rear Yard, Adjoins Golf Course
Details
- Additional structures: Above Grade, Below Grade
- Parcel number: 18C23600
- Zoning: R1
- Special conditions: Standard
Construction
Type & style
- Home type: SingleFamily
- Architectural style: Transitional
- Property subtype: Single Family Residence
Materials
- Stone, Vinyl Siding
- Foundation: Active Radon Mitigation
- Roof: Architectural Shingle
Condition
- Excellent
- New construction: No
- Year built: 2015
Details
- Builder name: S&R Builders
Utilities & green energy
- Electric: 200+ Amp Service
- Sewer: Public Sewer
- Water: Public
- Utilities for property: Cable Available, Electricity Available, Phone Connected, Propane, Sewer Available, Underground Utilities, Water Available, Cable, Fiber Optic
Community & HOA
Community
- Features: Pool
- Security: Carbon Monoxide Detector(s), Fire Sprinkler System
- Subdivision: Fawn Lake
HOA
- Has HOA: Yes
- Amenities included: Bar/Lounge, Baseball Field, Basketball Court, Beach Access, Boat Ramp, Clubhouse, Common Grounds, Community Center, Dog Park, Fitness Center, Game Room, Gated, Golf Course Membership Available, Spa/Hot Tub, Jogging Path, Lake, Non-Lake Recreational Area, Picnic Area, Pool, Security, Soccer Field, Tennis Court(s), Tot Lots/Playground, Volleyball Courts, Water/Lake Privileges
- Services included: Common Area Maintenance, Fiber Optics Available, Management, Pier/Dock Maintenance, Pool(s), Recreation Facility, Reserve Funds, Road Maintenance, Security, Snow Removal
- HOA fee: $3,304 annually
- HOA name: FAWN LAKE COMMUNITY ASSOCIATION
Location
- Region: Spotsylvania
Financial & listing details
- Price per square foot: $186/sqft
- Tax assessed value: $620,600
- Annual tax amount: $4,578
- Date on market: 10/30/2023
- Listing agreement: Exclusive Right To Sell
- Listing terms: Cash,Conventional,VA Loan,Other
- Inclusions: Propane Outlet Valve To Hook Up A Gas Grill Directly To A Propane Line.
- Ownership: Fee Simple
- Road surface type: Paved
Price history
| Date | Event | Price |
|---|---|---|
| 3/4/2024 | Sold | $850,000$186/sqft |
Source:  Bright MLS #VASP2021166 Report a problem Bright MLS #VASP2021166 Report a problem | ||
| 3/4/2024 | Pending sale | $850,000$186/sqft |
Source: Bright MLS #VASP2021166 Report a problem | ||
| 1/25/2024 | Contingent | $850,000$186/sqft |
Source: Bright MLS #VASP2021166 Report a problem | ||
| 1/3/2024 | Price change | $850,000-2.9%$186/sqft |
Source: Bright MLS #VASP2021166 Report a problem | ||
| 10/30/2023 | Listed for sale | $875,000+66.7%$192/sqft |
Source: Bright MLS #VASP2021166 Report a problem | ||
| 7/11/2016 | Sold | $525,000-4.4%$115/sqft |
Source: Public Record Report a problem | ||
| 5/10/2016 | Price change | $549,000-2.7%$120/sqft |
Source: Keller Williams - Fredericksburg #SP8656950 Report a problem | ||
| 4/19/2016 | Price change | $564,000-2.6%$124/sqft |
Source: Keller Williams - Fredericksburg #SP8656950 Report a problem | ||
| 1/29/2016 | Price change | $579,000-1.9%$127/sqft |
Source: Keller Williams - Fredericksburg #SP8656950 Report a problem | ||
| 6/6/2015 | Listed for sale | $590,000+496%$129/sqft |
Source: Keller Williams - Fredericksburg #SP8656950 Report a problem | ||
| 11/17/2013 | Listing removed | $99,000$22/sqft |
Source: Svetlana Moran #200357211 Report a problem | ||
| 8/19/2013 | Listed for sale | $99,000$22/sqft |
Source: Svetlana Moran #200357211 Report a problem | ||
| 4/10/2013 | Listing removed | $99,000$22/sqft |
Source: Svetlana Moran #200357211 Report a problem | ||
| 2/9/2013 | Listed for sale | $99,000-45%$22/sqft |
Source: Svetlana Moran #200357211 Report a problem | ||
| 7/12/2004 | Sold | $179,900+60.3%$39/sqft |
Source: Public Record Report a problem | ||
| 10/24/2002 | Sold | $112,200$25/sqft |
Source: Public Record Report a problem | ||
Public tax history
| Year | Property taxes | Tax assessment |
|---|---|---|
| 2025 | $6,055 | $824,600 |
| 2024 | $6,055 +26.4% | $824,600 +32.9% |
| 2023 | $4,789 +4.6% | $620,600 |
| 2022 | $4,578 -0.5% | $620,600 +9.2% |
| 2021 | $4,600 | $568,300 |
| 2020 | $4,600 -3.1% | $568,300 +1.4% |
| 2019 | $4,747 +1.7% | $560,200 |
| 2018 | $4,666 +1.1% | $560,200 +3.2% |
| 2017 | $4,615 | $542,900 +10.3% |
| 2016 | -- | $492,100 +606% |
| 2015 | -- | $69,700 |
| 2014 | -- | $69,700 -39.3% |
| 2013 | -- | $114,800 |
Find assessor info on the county website
Neighborhood: 22551
Nearby homes
- $961,7004 bd6 ba5.2k sqft10812 Chatham Ridge Way, Spotsylvania, VA 22551Off Market
- $761,6004 bd5 ba4.6k sqft10808 Chatham Ridge Way, Spotsylvania, VA 22551Off Market
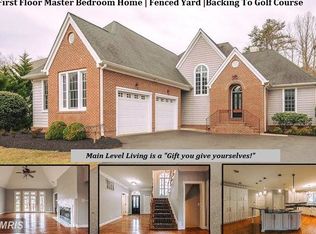
- $865,0005 bd4 ba4.8k sqft10809 Chatham Ridge Way, Spotsylvania, VA 22551Sold
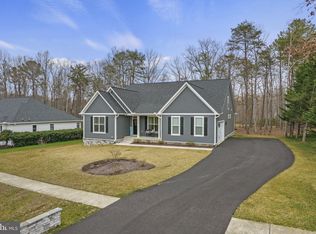
- $649,1004 bd3 ba2.6k sqft10806 Chatham Ridge Way, Spotsylvania, VA 22551Off Market
- $836,3004 bd4 ba5.3k sqft10814 Chatham Ridge Way, Spotsylvania, VA 22551Off Market
- $670,1004 bd4 ba2.8k sqft10813 Chatham Ridge Way, Spotsylvania, VA 22551Off Market
- $625,5003 bd2 ba2k sqft10807 Chatham Ridge Way, Spotsylvania, VA 22551Off Market
- $925,0004 bd4 ba3.6k sqft10815 Chatham Ridge Way, Spotsylvania, VA 22551Sold
Nearby schools
GreatSchools rating
- 8/10Brock Road Elementary SchoolGrades: PK-5Distance: 1.3 mi
- 7/10Ni River Middle SchoolGrades: 6-8Distance: 4.3 mi
- 6/10Riverbend High SchoolGrades: 9-12Distance: 7.2 mi
Schools provided by the listing agent
- Elementary: Brock Road
- Middle: Ni River
- High: Riverbend
- District: Spotsylvania County Public Schools
Source: Bright MLS. This data may not be complete. We recommend contacting the local school district to confirm school assignments for this home.
Get a cash offer in 3 minutes
Find out how much your home could sell for in as little as 3 minutes with a no-obligation cash offer.
Estimated market value
$917,200
Get a cash offer in 3 minutes
Find out how much your home could sell for in as little as 3 minutes with a no-obligation cash offer.
Estimated market value
$917,200
- Virginia
- Spotsylvania County
- Spotsylvania
- 22551
- 10810 Chatham Ridge Way
Nearby cities
Nearby zip codes
Other Spotsylvania Topics
