Skip main navigation
Off market
  • $471,900

    10810 Dewey Way E, New Market, MD 21774

    4beds
    2,385sqft
    Townhouse
    Built in 2003
    1,742 Square Feet Lot
    $471,900 Zestimate®
    $198/sqft
    $3,113 Estimated rent

    Home value

    $471,900

    $448,000 - $495,000

    $3,113/mo

    Zestimate® history
    Loading
    Loading...

    Owner options

    List your home for rent

    $3,113/mo

    Rent Zestimate®

    Find your next renter with Zillow Rental Manager. Plus, with online applications, you can quickly screen prospective tenants – for free.

    Learn more

    $3,113/mo

    Rent Zestimate®

    Refinance and save

    $2,987/mo

    Est. payment

    Refinancing to a lower rate could help reduce your monthly payments and save thousands over the life of the loan.

    See today's rates

    $2,987/mo

    Est. payment

    Explore your selling options

    Work with a Zillow partner agent

    Leverage their expertise and Zillow's premium Showcase listings to get your home seen by more buyers.

    Get started

    List with your own agent

    Get your home in front of millions of buyers by listing it on Zillow.

    Learn how to do it

    Sell it yourself

    Take full control of how buyers see your home on Zillow by listing For Sale by Owner (FSBO).

    List your home

    What's special

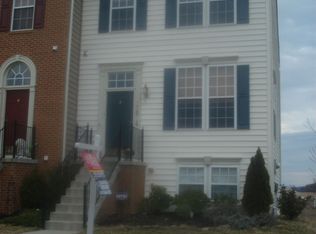
    A MUST SEE HOME! MOVE-IN READY & AVAILABLE FOR IMMEDIATE DELIVERY - HIGH QUALITY IMPROVEMENTS THROUGHOUT - AMAZING LOCATION! Welcome to 10810 Dewey Way E; if the three Oakdale schools and premium location havent made you fall in love with this home yet then the gorgeous upgrades, private backyard with new composite deck (2021), and view of the mountains will do the trick! Move-in ready from day one, this home has a comfortable and welcoming feel that only owner-quality upgrades and a premium setting like this can provide. The neighborhood is quiet, well kept, offers plenty of parking and has great amenities. This home has a beautiful brick front, three bedrooms and two full bathrooms on the upper level, a half bath on the main level for guests, and another full bath with a framed fourth bedroom in the basement. The immaculate bamboo wood floor on the main level (2015), fresh carpet on the lower/upper level (2021/2023), tasteful high-quality paint selections, updated fixtures, built-ins, and crown molding create a warm and welcoming ambience that instantly feels like home. "Spacious and well-lit with great flow" are rarely accurate descriptions of a townhome but with bump outs on all three levels, floor to ceiling windows, and an above-grade walkout in the rear of the home this property stands out from the competition as a premium offering. Another huge highlight of this home is the kitchen which shows off gorgeous earth-tone granite countertops, 42 maple cabinets, upgraded stainless steel appliances, an island, breakfast area and built-ins for additional storage. The separate dining area is perfect for entertaining and provides access to the new composite deck (2021) in the rear of the home. The owners suite also stands out with a morning-room bump out and upgraded primary bath with double vanity, glass shower, and soaking tub. This row of townhomes backs to open space and has an amazing view of the mountains to the west. Youll love the fenced-in backyard, covered paver patio, and outdoor entertainment space. The architectural shingle roof is in excellent condition and the owners of the home completed a full HVAC replacement (Gas burning furnace and condenser 2022) to ensure this home is ready to go for its new owner. A professional-quality basketball court, tennis courts, two playgrounds, picnic area, and walking paths add to that great community feel you get in this location. Only moments away from commuter routes, this community is set in a quiet location to provide convenience and peace, the best of both worlds. Seller is able to accommodate a quick closing if desired by the buyer! Write, ratify, close, and unpack! Why wait months for new construction when you can purchase the same quality and occupy right away?

    This property is off market, which means it's not currently listed for sale or rent on Zillow. This may be different from what's available on other websites or public sources.

    Facts & features

    Interior

    Bedrooms & bathrooms
    • Bedrooms: 4
    • Bathrooms: 4
    • Full bathrooms: 3
    • 1/2 bathrooms: 1
    Heating
    • Forced air, Gas
    Appliances
    • Included: Dishwasher, Dryer, Garbage disposal, Microwave, Refrigerator, Washer
    Features
    • Flooring: Other
    • Basement: Finished
    • Has fireplace: Yes
    Interior area
    • Total interior livable area: 2,385 sqft

    Property

    Features
    • Exterior features: Stone, Wood, Brick
    Lot
    • Size: 1,742 Square Feet
    Details
    • Parcel number: 09313990

    Construction

    Type & style
    • Home type: Townhouse
    Materials
    • Roof: Other
    Condition
    • Year built: 2003

    Community & HOA

    HOA
    • Has HOA: Yes
    • HOA fee: $72 monthly
    Location
    • Region: New Market

    Financial & listing details

    • Price per square foot: $198/sqft
    • Tax assessed value: $357,233
    • Annual tax amount: $4,453

    Price history

    DateEventPrice
    2/27/2023Sold$415,000$174/sqft
    Source: Bright MLS #MDFR2029562 Report a problem
    1/17/2023Pending sale$415,000$174/sqft
    Source: Bright MLS #MDFR2029562 Report a problem
    1/7/2023Listed for sale$415,000+43.2%$174/sqft
    Source: Bright MLS #MDFR2029562 Report a problem
    9/28/2015Sold$289,900$122/sqft
    Source: Public Record Report a problem
    8/16/2015Pending sale$289,900$122/sqft
    Source: Turning Point Real Estate #FR8719626 Report a problem
    8/12/2015Listed for sale$289,900+11.5%$122/sqft
    Source: Turning Point Real Estate #FR8719626 Report a problem
    2/20/2013Sold$260,000-3.7%$109/sqft
    Source: Public Record Report a problem
    12/6/2012Listed for sale$270,000-10%$113/sqft
    Source: Ellicott City - WEICHERT, REALTORS - Caton Properties #FR7974086 Report a problem
    2/16/2005Sold$299,900+17.4%$126/sqft
    Source: Public Record Report a problem
    11/18/2003Sold$255,450$107/sqft
    Source: Public Record Report a problem

    Public tax history

    YearProperty taxesTax assessment
    2025$4,453 +17.7%$357,233 +15.4%
    2024$3,782 +5.3%$309,500 +1%
    2023$3,591 +1%$306,367 -1%
    2022$3,554 +1%$309,500 +3.1%
    2021$3,517 +3.4%$300,100
    2020$3,400 +3.6%--
    2019$3,284 +3.7%$300,100 +11.1%
    2018$3,167 $270,200
    2017$3,167 +4.2%$270,200 +6.9%
    2016$3,039 $252,733 +3.6%
    2015$3,039 $244,000
    2014$3,039 $244,000
    2013-- $244,000 -3.6%
    2012-- $253,200
    2011-- $253,200
    2010-- $253,200 -22.6%
    2009-- $327,320 +12.6%
    2008-- $290,632 +14.4%
    2007-- $253,946 +16.9%
    2006-- $217,260 +12.1%
    2005-- $193,882 +13.7%
    2004-- $170,506 +1036.7%
    2003-- $15,000
    2002-- $15,000
    2001-- $15,000
    Find assessor info on the county website

    Neighborhood: 21774

    Nearby schools

    GreatSchools rating
    Schools provided by the listing agent
    • Middle: Oakdale
    • High: Oakdale

    Source: The MLS. This data may not be complete. We recommend contacting the local school district to confirm school assignments for this home.

    Get a cash offer in 3 minutes
    Find out how much your home could sell for in as little as 3 minutes with a no-obligation cash offer.
    Estimated market value
    $471,900
    Get a cash offer in 3 minutes
    Find out how much your home could sell for in as little as 3 minutes with a no-obligation cash offer.
    Estimated market value
    $471,900