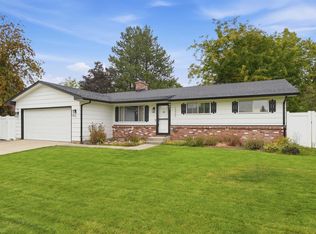
Don't let the exterior fool you—this Spokane Valley home offers more than 3200 sqft of beautifully updated living space designed for comfort, functionality & entertaining. The remodeled kitchen features updated cabinetry, countertops, appliances, & generous workspace for everyday living & special gatherings. The oversized primary suite serves as a private retreat w/a large walk-in closet & relaxing jetted tub. Recent improvements include a new roof, furnace, carpet, interior paint, & energy-efficient LED lighting, making this home truly move-in ready. The finished basement boasts a spacious recreation room w/a wet bar, perfect for game nights, sports viewing, holidays, & hosting friends. Outside enjoy a LG covered patio ideal for year-round entertaining, a fully fenced backyard w/underground SS, & a powered shed offering storage, workshop, or hobby space. Located in the Central Valley School District, this home combines space, updates, & versatility in a package that's hard to find. This home deserves a look!
Pending
Price cut: $15K (6/4)
$535,000
10810 E 35th Ave, Spokane, WA 99206
4beds
3baths
3,542sqft
Single Family Residence
Built in 1974
10,386 Square Feet Lot
$531,000 Zestimate®
$151/sqft
$-- HOA
What's special
- 45 days |
- 273 |
- 6 |
Zillow last checked:
Listing updated:
Listed by:
Tim Todd 509-951-8885,
Windermere North
Source: SMLS as distributed by MLS GRID,MLS#: 202617954
Facts & features
Interior
Bedrooms & bathrooms
- Bedrooms: 4
- Bathrooms: 3
Basement
- Level: Basement
First floor
- Level: First
- Area: 2121 Square Feet
Heating
- Natural Gas, Forced Air
Cooling
- Central Air
Appliances
- Included: Range, Dishwasher, Refrigerator, Disposal
Features
- Basement: Full,Finished
- Number of fireplaces: 2
- Fireplace features: Gas
Interior area
- Total structure area: 3,542
- Total interior livable area: 3,542 sqft
Video & virtual tour
Property
Parking
- Total spaces: 2
- Parking features: Attached
- Garage spaces: 2
Features
- Levels: One
- Stories: 1
- Fencing: Fenced Yard
Lot
- Size: 10,386 Square Feet
- Features: Sprinkler - Automatic
Details
- Parcel number: 45332.1602
Construction
Type & style
- Home type: SingleFamily
- Architectural style: Ranch
- Property subtype: Single Family Residence
Materials
- Brick Veneer, Wood Siding
- Roof: Composition
Condition
- New construction: No
- Year built: 1974
Community & HOA
Location
- Region: Spokane
Financial & listing details
- Price per square foot: $151/sqft
- Tax assessed value: $453,900
- Annual tax amount: $5,428
- Date on market: 5/22/2026
- Listing terms: FHA,VA Loan,Conventional,Cash
Estimated market value
$531,000
$504,000 - $558,000
$2,871/mo
Price history
| Date | Event | Price |
|---|---|---|
| 6/10/2026 | Pending sale | $535,000$151/sqft |
Source: | ||
| 6/4/2026 | Price change | $535,000-2.7%$151/sqft |
Source: | ||
| 5/22/2026 | Listed for sale | $550,000+197.3%$155/sqft |
Source: | ||
| 10/12/2005 | Sold | $185,000+2.8%$52/sqft |
Source: | ||
| 6/22/2005 | Sold | $180,000+32.5%$51/sqft |
Source: | ||
| 11/15/2001 | Sold | $135,900$38/sqft |
Source: Public Record Report a problem | ||
Public tax history
| Year | Property taxes | Tax assessment |
|---|---|---|
| 2024 | $5,115 +8.8% | $453,900 -1.6% |
| 2023 | $4,701 +0.3% | $461,400 +0% |
| 2022 | $4,686 +19.6% | $461,300 +47.1% |
| 2021 | $3,917 +13.5% | $313,600 +21.4% |
| 2020 | $3,450 +13.1% | $258,300 +10.1% |
| 2019 | $3,051 | $234,600 +12.6% |
| 2018 | $3,051 -10.3% | $208,400 +10.1% |
| 2017 | $3,399 +17.3% | $189,200 +7.7% |
| 2016 | $2,898 +4.6% | $175,600 |
| 2015 | $2,770 | $175,600 +2% |
| 2014 | $2,770 | $172,100 |
| 2013 | $2,770 +0.4% | -- |
| 2011 | $2,759 +12.2% | -- |
| 2010 | $2,460 | -- |
| 2009 | $2,460 -1.6% | -- |
| 2008 | $2,499 | -- |
| 2007 | $2,499 +13.5% | $189,300 |
| 2005 | $2,203 +8.8% | -- |
| 2004 | $2,024 +0.9% | -- |
| 2003 | $2,005 | -- |
| 2002 | $2,005 +9.5% | -- |
| 2001 | $1,830 -7.9% | $116,700 |
| 1999 | $1,988 | $116,700 |
Find assessor info on the county website
Monthly payment
Est. payment$--/mo
Payment breakdown
Explore the cost of this home by adjusting the details. Changes won't be saved.All calculations are estimates and provided by Zillow, Inc. for informational purposes only. Actual amounts may vary.
HOA fees may include property taxes on listings classified as Co-Ops. Contact the listing agent and/or owner for fee details.
Mortgage interest rates are dependent on a number of factors, including credit score, down payment, and repayment length. Interest rate data provided by Zillow Group Marketplace, Inc. as of 1/1/1970 from various mortgage lenders with which we have lead or other similar arrangements; the Estimated Payment is an average of those rates.
See how much you could borrow to make a competitive offer.
Climate risks
Neighborhood: 99206
Nearby schools
GreatSchools rating
- 8/10Ponderosa Elementary SchoolGrades: PK-5Distance: 0.6 mi
- 8/10Horizon Middle SchoolGrades: 6-8Distance: 1 mi
- 7/10University High SchoolGrades: 9-12Distance: 1.1 mi
Schools provided by the listing agent
- Elementary: Ponderosa
- Middle: Horizon
- High: University
- District: Central Valley
Source: SMLS as distributed by MLS GRID. This data may not be complete. We recommend contacting the local school district to confirm school assignments for this home.
A local agent can set up tours, give advice and negotiate with sellers.
- Washington
- Spokane County
- Spokane Valley
- 99206
- 10810 E 35th Ave