Welcome to 10810 Haverford Lane in charming Hylton Park! This lovingly updated brick rancher has it all and is ready to welcome its new owners! As you arrive you'll notice both on-street and off-street parking, mature trees in the front, seasonal flower beds finished with stone mulch, and a wide open backyard ready for fun! Follow the aggregate driveway and sidewalk right to the covered front entrance. Inside you are greeted by a spacious open-concept floor plan. You have an entry area with a coat closet that opens up to the living room, dining area, and kitchen. The whole house features wide plank LVP flooring and relaxing neutral paint colors. The living room is home to a gorgeous brick wood-burning fireplace and has access to the dedicated laundry room complete with freshly painted cabinets and outdoor access to the deck. Back in the kitchen, take note of the Mystique Calacatta Quartz countertops, elegantly painted wooden cabinets, G.E. stainless steel appliances, ceramic tile backsplash, under-mount SS sink with disposal, and updated fixtures and hardware. Down the hall, you'll find three bedrooms and a hall bath. The two extra bedrooms are complete with ceiling fans and LVP flooring. The perfect space for kids, guests, or a home office! The primary bedroom features an en suite updated half bath with tile floors and a classy vanity. The hall bath also has an updated vanity and recently refinished tub/shower with updated plumbing. Before you leave check out the backyard! You'll find a large, multilevel deck leading to the flat, wide-open backyard, complete with a detached storage shed, playground, small stream along the back property border, and an amazing custom-built firepit! This yard is ready for family fun and entertaining in all four seasons! Don't miss out on this opportunity to own in the heart of Chesterfield with easy access to dining, entertainment, grocery stores, and healthcare. The best of RVA is at your fingertips! [Roof 2017|HVAC 2024|Water Heater 2017]
Sold for $332,500
$332,500
10810 Haverford Ln, North Chesterfield, VA 23236
3beds
1,284sqft
Single Family Residence
Built in 1979
0.51 Acres Lot
$355,600 Zestimate®
$259/sqft
$2,127 Estimated rent
Home value
$355,600
$338,000 - $373,000
$2,127/mo
Zestimate® history
Owner options
List your home for rent
$2,127/mo
Rent Zestimate®
Find your next renter with Zillow Rental Manager. Plus, with online applications, you can quickly screen prospective tenants – for free.
$2,127/mo
Rent Zestimate®
Refinance and save
$2,006/mo
Est. payment
Refinancing to a lower rate could help reduce your monthly payments and save thousands over the life of the loan.
$2,006/mo
Est. payment
Explore your selling options
Work with a Zillow partner agent
Leverage their expertise and Zillow's premium Showcase listings to get your home seen by more buyers.
Get startedList with your own agent
Get your home in front of millions of buyers by listing it on Zillow.
Learn how to do itSell it yourself
Take full control of how buyers see your home on Zillow by listing For Sale by Owner (FSBO).
List your homeWhat's special
On-street and off-street parkingOpen-concept floor planNeutral paint colorsMystique calacatta quartz countertopsWide plank lvp flooringWide open backyardCeiling fans
Zillow last checked:
Listing updated:
Listed by:
Kristen Colyvas 304-283-0872,
EXP Realty LLC,
Monica Kincaid 540-327-8237,
EXP Realty LLC
Bought with:
Kathy Carmichael, 0225085998
ERA Woody Hogg & Assoc
Source: CVRMLS,MLS#: 2425903 Originating MLS: Central Virginia Regional MLS
Originating MLS: Central Virginia Regional MLSFacts & features
Interior
Bedrooms & bathrooms
- Bedrooms: 3
- Bathrooms: 2
- Full bathrooms: 1
- 1/2 bathrooms: 1
Primary bedroom
- Level: First
- Dimensions: 12.8 x 11.8
Bedroom 2
- Level: First
- Dimensions: 9.0 x 11.1
Bedroom 3
- Level: First
- Dimensions: 9.4 x 14.11
Dining room
- Level: First
- Dimensions: 6.1 x 8.11
Other
- Description: Tub & Shower
- Level: First
Half bath
- Level: First
Kitchen
- Level: First
- Dimensions: 11.2 x 9.0
Laundry
- Level: First
- Dimensions: 8.1 x 5.10
Living room
- Level: First
- Dimensions: 27.1 x 16.2
Heating
- Electric, Heat Pump
Cooling
- Electric, Heat Pump
Appliances
- Included: Dishwasher, Electric Cooking, Electric Water Heater, Disposal, Microwave, Oven, Refrigerator, Stove
- Laundry: Washer Hookup, Dryer Hookup
Features
- Ceiling Fan(s), Dining Area, Eat-in Kitchen, Fireplace, Granite Counters, High Speed Internet, Bath in Primary Bedroom, Main Level Primary, Wired for Data
- Flooring: Vinyl
- Doors: Storm Door(s)
- Basement: Crawl Space
- Attic: Access Only
- Number of fireplaces: 1
- Fireplace features: Masonry, Wood Burning
Interior area
- Total interior livable area: 1,284 sqft
- Finished area above ground: 1,284
Property
Parking
- Parking features: Driveway, Paved, On Street
- Has uncovered spaces: Yes
Features
- Levels: One
- Stories: 1
- Patio & porch: Side Porch, Deck
- Exterior features: Deck, Play Structure, Storage, Shed, Paved Driveway
- Pool features: None
- Fencing: None
Lot
- Size: 0.51 Acres
Details
- Parcel number: 745705881400000
- Zoning description: R7
Construction
Type & style
- Home type: SingleFamily
- Architectural style: Ranch
- Property subtype: Single Family Residence
Materials
- Brick, Drywall
- Roof: Composition
Condition
- Resale
- New construction: No
- Year built: 1979
Utilities & green energy
- Sewer: Public Sewer
- Water: Public
Community & HOA
Community
- Subdivision: Hylton Park
Location
- Region: North Chesterfield
Financial & listing details
- Price per square foot: $259/sqft
- Tax assessed value: $248,700
- Annual tax amount: $2,154
- Date on market: 1/16/2026
- Ownership: Individuals
- Ownership type: Sole Proprietor
Price history
| Date | Event | Price |
|---|---|---|
| 11/18/2024 | Sold | $332,500+2.3%$259/sqft |
Source:  CVRMLS #2425903 Report a problem CVRMLS #2425903 Report a problem | ||
| 10/23/2024 | Pending sale | $324,900$253/sqft |
Source: CVRMLS #2425903 Report a problem | ||
| 10/17/2024 | Listed for sale | $324,900+96.9%$253/sqft |
Source: CVRMLS #2425903 Report a problem | ||
| 12/28/2016 | Sold | $165,000-1.8%$129/sqft |
Source: CVRMLS #1632002 Report a problem | ||
| 9/20/2016 | Listed for sale | $167,950$131/sqft |
Source: First Choice Realty #1632002 Report a problem | ||
| 9/7/2016 | Listing removed | $1,100-7.9%$1/sqft |
Source: Real Living Eudailey Real Estate Report a problem | ||
| 3/1/2015 | Listing removed | $1,195$1/sqft |
Source: Real Living Eudailey Real Est #1429000 Report a problem | ||
| 10/20/2014 | Listed for rent | $1,195+20.1%$1/sqft |
Source: Real Living Eudailey Real Est #1429000 Report a problem | ||
| 1/9/2013 | Listing removed | $995$1/sqft |
Source: Owner Report a problem | ||
| 1/9/2013 | Price change | $995-99%$1/sqft |
Source: Owner Report a problem | ||
| 1/2/2013 | Listed for rent | $99,500$77/sqft |
Source: Owner Report a problem | ||
Public tax history
| Year | Property taxes | Tax assessment |
|---|---|---|
| 2025 | $2,651 +18.5% | $297,900 +19.8% |
| 2024 | $2,238 +3.9% | $248,700 +5% |
| 2023 | $2,155 +8.3% | $236,800 +9.5% |
| 2022 | $1,989 +5.4% | $216,200 +8.9% |
| 2021 | $1,887 +9.4% | $198,600 +9.4% |
| 2020 | $1,724 +5.3% | $181,500 +5.3% |
| 2019 | $1,637 +2.2% | $172,300 +5.4% |
| 2018 | $1,602 +12.6% | $163,400 +6.2% |
| 2017 | $1,423 | $153,800 +5.6% |
| 2016 | $1,423 -1.1% | $145,600 -1.2% |
| 2015 | $1,439 +2% | $147,300 +2.1% |
| 2014 | $1,410 | $144,300 |
| 2013 | -- | $144,300 -1.3% |
| 2012 | -- | $146,200 -5.2% |
| 2011 | -- | $154,300 |
| 2010 | -- | $154,300 -8.8% |
| 2009 | -- | $169,200 |
| 2008 | -- | $169,200 +11.3% |
| 2007 | -- | $152,000 +28.1% |
| 2005 | -- | $118,700 +9% |
| 2004 | -- | $108,900 +15.2% |
| 2003 | -- | $94,500 |
| 2002 | -- | $94,500 +4.4% |
| 2001 | -- | $90,500 |
Find assessor info on the county website
Neighborhood: 23236
Nearby homes
- $376,0003 bd2 ba1.4k sqft10806 Haverford Ln, North Chesterfield, VA 23236Off Market
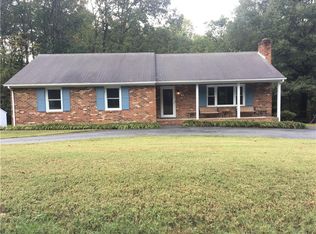
- $396,0003 bd2 ba1.6k sqft10820 Haverford Ln, North Chesterfield, VA 23236Off Market
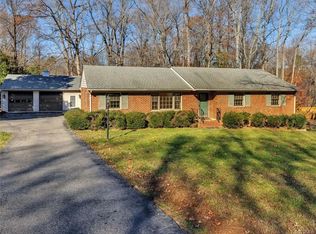
- $386,2003 bd2 ba1.4k sqft10800 Haverford Ln, North Chesterfield, VA 23236Off Market
- $389,9003 bd2 ba1.8k sqft131 Reykin Dr, North Chesterfield, VA 23236Off Market
- $457,2003 bd3 ba2.8k sqft10900 Haverford Ln, North Chesterfield, VA 23236Off Market
- $412,4003 bd2 ba1.8k sqft10710 Haverford Ln, North Chesterfield, VA 23236Off Market
- $412,7004 bd3 ba2.4k sqft10901 Haverford Ln, North Chesterfield, VA 23236Off Market
- $346,1003 bd1 ba1.8k sqft10811 Keithwood Pkwy, North Chesterfield, VA 23236Off Market
Nearby schools
GreatSchools rating
- 4/10Reams Road Elementary SchoolGrades: PK-5Distance: 0.7 mi
- 2/10Providence Middle SchoolGrades: 6-8Distance: 2.8 mi
- 5/10Monacan High SchoolGrades: 9-12Distance: 1.5 mi
Schools provided by the listing agent
- Elementary: Reams
- Middle: Providence
- High: Monacan
Source: CVRMLS. This data may not be complete. We recommend contacting the local school district to confirm school assignments for this home.
Get a cash offer in 3 minutes
Find out how much your home could sell for in as little as 3 minutes with a no-obligation cash offer.
Estimated market value
$355,600
Get a cash offer in 3 minutes
Find out how much your home could sell for in as little as 3 minutes with a no-obligation cash offer.
Estimated market value
$355,600
- Virginia
- Chesterfield County
- Richmond
- 23236
- 10810 Haverford Ln
Nearby cities
Nearby neighborhoods
Nearby zip codes
Other Richmond Topics
