Welcome home to a beautifully renovated single-family residence that blends timeless comfort with elevated finishes in a highly desirable location. Enjoy effortless convenience with walkable access to Marlton Mall’s everyday essentials, plus easy commutes to Andrews Air Force Base, Southern Maryland, Northern Virginia, and Washington, DC. The top level features 3 bedrooms. On the main level, the living and dining spaces flow into a chef-inspired kitchen outfitted with brand-new, state-of-the-art appliances, while two separate entrances provide seamless everyday living and indoor-outdoor ease. The fully finished basement offers exceptional flexibility—complete with an additional full bath, a generous recreation area, a laundry room, and a private bonus room ideal for a media lounge, home gym, or office. Step outside to a fully fenced backyard, perfect for entertaining, relaxing, or enjoying quiet moments at home. Nearly every detail of this charming home has been thoughtfully upgraded for today’s elevated lifestyle. The laundry room is equipped with a new GS washer and a GS dryer, while the refreshed kitchen shines with upgraded cabinetry and a full suite of new appliances, including a refrigerator, electric range, microwave, dishwasher, and more. Throughout the home, newly installed designer-inspired lighting adds a sophisticated glow and pairs beautifully with the fresh, modern neutral interior palette, creating a bright, cohesive, move-in-ready feel. Step outside to a generously sized, fully fenced backyard—a private, serene retreat with endless potential for a lush garden oasis or stylish outdoor entertaining. An upgraded shed adds both function and curb appeal to the space. Other major improvements include a hot water tank approximately 3 years old and a 2-years old roof. Schedule your showing soon—this standout home offers comfort, style, and value in one exceptional package.
Sold for $415,000
$415,000
10810 Hollaway Dr, Upper Marlboro, MD 20772
3beds
1,560sqft
Single Family Residence
Built in 1980
10,000 Square Feet Lot
$413,500 Zestimate®
$266/sqft
$2,860 Estimated rent
Home value
$413,500
$368,000 - $463,000
$2,860/mo
Zestimate® history
Owner options
List your home for rent
$2,860/mo
Rent Zestimate®
Find your next renter with Zillow Rental Manager. Plus, with online applications, you can quickly screen prospective tenants – for free.
$2,860/mo
Rent Zestimate®
Refinance and save
$2,668/mo
Est. payment
Refinancing to a lower rate could help reduce your monthly payments and save thousands over the life of the loan.
$2,668/mo
Est. payment
Explore your selling options
Work with a Zillow partner agent
Leverage their expertise and Zillow's premium Showcase listings to get your home seen by more buyers.
Get startedList with your own agent
Get your home in front of millions of buyers by listing it on Zillow.
Learn how to do itSell it yourself
Take full control of how buyers see your home on Zillow by listing For Sale by Owner (FSBO).
List your homeWhat's special
Bright cohesive move-in-ready feelBeautifully renovated single-family residenceBrand-new state-of-the-art appliancesNewly installed designer-inspired lightingPrivate serene retreatFully fenced backyardLaundry room
Zillow last checked:
Listing updated:
Listed by:
Denis Nkeangnyi 240-370-5386,
Big Triangle Enterprises LLC
Bought with:
Abbey Olorunwunmi, 306773
Michaels Realty, Inc.
Source: Bright MLS,MLS#: MDPG2194242
Facts & features
Interior
Bedrooms & bathrooms
- Bedrooms: 3
- Bathrooms: 2
- Full bathrooms: 2
Rooms
- Room types: Bedroom 2, Bedroom 3, Bedroom 1, Bathroom 1
Bedroom 1
- Level: Upper
Bedroom 2
- Level: Upper
Bedroom 3
- Level: Upper
Bathroom 1
- Level: Upper
Bathroom 1
- Level: Lower
Heating
- Heat Pump, Electric
Cooling
- Other, Central Air, Electric
Appliances
- Included: Built-In Range, Dishwasher, Dryer, Refrigerator, Washer, Water Heater, Electric Water Heater
- Laundry: In Basement
Features
- Flooring: Vinyl, Laminate
- Basement: Finished,Interior Entry,Exterior Entry,Rear Entrance,Sump Pump,Walk-Out Access,Full
- Has fireplace: No
Interior area
- Total structure area: 1,560
- Total interior livable area: 1,560 sqft
- Finished area above ground: 1,560
- Finished area below ground: 0
Property
Parking
- Parking features: Driveway, On Street
- Has uncovered spaces: Yes
Accessibility
- Accessibility features: Accessible Entrance
Features
- Levels: Split Foyer,Three
- Stories: 3
- Pool features: None
Lot
- Size: 10,000 Square Feet
Details
- Additional structures: Above Grade, Below Grade
- Parcel number: 17111162379
- Zoning: RR
- Special conditions: Standard
Construction
Type & style
- Home type: SingleFamily
- Property subtype: Single Family Residence
Materials
- Frame
- Foundation: Crawl Space, Brick/Mortar
Condition
- Excellent
- New construction: No
- Year built: 1980
- Major remodel year: 2026
Utilities & green energy
- Sewer: Public Sewer
- Water: Public
- Utilities for property: Electricity Available, Water Available
Community & HOA
Community
- Subdivision: Hollaway Estates
HOA
- Has HOA: No
Location
- Region: Upper Marlboro
Financial & listing details
- Price per square foot: $266/sqft
- Tax assessed value: $335,600
- Annual tax amount: $4,936
- Date on market: 3/26/2026
- Listing agreement: Exclusive Right To Sell
- Ownership: Fee Simple
Price history
| Date | Event | Price |
|---|---|---|
| 5/18/2026 | Sold | $415,000$266/sqft |
Source:  Bright MLS #MDPG2194242 Report a problem Bright MLS #MDPG2194242 Report a problem | ||
| 4/16/2026 | Pending sale | $415,000$266/sqft |
Source: Bright MLS #MDPG2194242 Report a problem | ||
| 3/26/2026 | Listed for sale | $415,000$266/sqft |
Source: Bright MLS #MDPG2194242 Report a problem | ||
Public tax history
| Year | Property taxes | Tax assessment |
|---|---|---|
| 2025 | $5,336 +53.7% | $332,200 +6.4% |
| 2024 | $3,471 +6.9% | $312,133 +6.9% |
| 2023 | $3,248 +7.4% | $292,067 +7.4% |
| 2022 | $3,025 +8.4% | $272,000 +8.4% |
| 2021 | $2,790 +9.2% | $250,900 +9.2% |
| 2020 | $2,555 -17.1% | $229,800 +10.8% |
| 2019 | $3,081 | $207,367 |
| 2018 | $3,081 +0.6% | $207,367 +0.6% |
| 2017 | $3,062 -1.1% | $206,033 +0.7% |
| 2016 | $3,095 | $204,700 +4.8% |
| 2015 | $3,095 | $195,300 +5.1% |
| 2014 | $3,095 | $185,900 +5.3% |
| 2013 | -- | $176,500 |
| 2012 | -- | $176,500 |
| 2011 | -- | $176,500 -43.5% |
| 2010 | -- | $312,290 +16.3% |
| 2009 | -- | $268,442 +19.5% |
| 2008 | -- | $224,596 +24.3% |
| 2007 | -- | $180,750 +9.8% |
| 2006 | -- | $164,566 +10.9% |
| 2005 | -- | $148,383 +12.2% |
| 2004 | -- | $132,200 |
| 2003 | -- | $132,200 +4.1% |
| 2002 | -- | $126,960 +9% |
| 2001 | -- | $116,480 |
Find assessor info on the county website
Neighborhood: Rosaryville
Nearby homes
- $423,5003 bd3 ba1.5k sqft10812 Hollaway Dr, Upper Marlboro, MD 20772Off Market
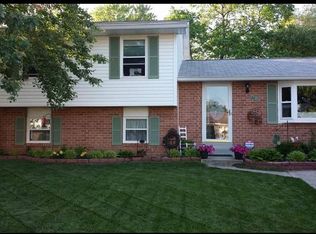
- $450,9003 bd2 ba2.1k sqft10814 Hollaway Dr, Upper Marlboro, MD 20772Off Market
- $474,6004 bd3 ba3.3k sqft10815 Phillips Dr, Upper Marlboro, MD 20772Off Market
- $441,600-- bd2 ba1.9k sqft10813 Phillips Dr, Upper Marlboro, MD 20772Off Market
- $423,9004 bd3 ba1.1k sqft10817 Phillips Dr, Upper Marlboro, MD 20772Off Market
- $423,5003 bd2 ba1.4k sqft10808 Hollaway Dr, Upper Marlboro, MD 20772Off Market
- $447,3004 bd2 ba1.9k sqft10816 Hollaway Dr, Upper Marlboro, MD 20772Off Market
- $469,0005 bd4 ba2.2k sqft10811 Phillips Dr, Upper Marlboro, MD 20772Off Market
Nearby schools
GreatSchools rating
- 3/10Rosaryville Elementary SchoolGrades: PK-5Distance: 0.3 mi
- 3/10James Madison Middle SchoolGrades: 6-8Distance: 2.1 mi
- 5/10Frederick Douglass High SchoolGrades: 9-12Distance: 2.8 mi
Schools provided by the listing agent
- Elementary: Rosaryville
- High: Frederick Douglass
- District: Prince George's County Public Schools
Source: Bright MLS. This data may not be complete. We recommend contacting the local school district to confirm school assignments for this home.
Get a cash offer in 3 minutes
Find out how much your home could sell for in as little as 3 minutes with a no-obligation cash offer.
Estimated market value
$413,500
Get a cash offer in 3 minutes
Find out how much your home could sell for in as little as 3 minutes with a no-obligation cash offer.
Estimated market value
$413,500
- Maryland
- Prince Georges County
- Upper Marlboro
- 20772
- Rosaryville
- 10810 Hollaway Dr
