Welcome to 10810 Holly Springs in desirable Lakeside Forest subdivision. This professionally decorated & renovated home boasts an open-concept, 3 beds/2.5baths PLUS large home office. Natural light abounds throughout w/ gorgeous windows (all replaced in 2021). Kitchen boasts fully replaced solid wood cabinetry, soft close drawers, quartz countertops, marble backsplash & beautiful lighting throughout. Primary suite is tucked away & serene. Primary bath has white quartz and timeless white tile, Dual vanities & dual closets. Plumbing was recently updated to PEX. Backyard is spacious w/ patio, built-in garden box, succulent rock garden, shed behind garage & tons of space to run & play! Nestled on a quiet cul de sac, you're only minutes from City Centre shopping & dining, Energy Corridor & Lakeside Country Club. Neighborhood park, pool, tennis courts & clubhouse. Roof replaced 2025. Electrical panel replaced 2023. All fences replaced 2023. See attachments for full list of updates.
Sold
Price Unknown
10810 Holly Springs Drive, Houston, TX 77042
3beds
2,611sqft
Single Family Residence
Built in 1972
9,226 Square Feet Lot
$586,500 Zestimate®
$--/sqft
$2,182 Estimated rent
Home value
$586,500
$534,000 - $645,000
$2,182/mo
Zestimate® history
Owner options
List your home for rent
$2,182/mo
Rent Zestimate®
Find your next renter with Zillow Rental Manager. Plus, with online applications, you can quickly screen prospective tenants – for free.
$2,182/mo
Rent Zestimate®
Refinance and save
$902/mo
Est. payment
Refinancing to a lower rate could help reduce your monthly payments and save thousands over the life of the loan.
$902/mo
Est. payment
Explore your selling options
Work with a Zillow partner agent
Leverage their expertise and Zillow's premium Showcase listings to get your home seen by more buyers.
Get startedList with your own agent
Get your home in front of millions of buyers by listing it on Zillow.
Learn how to do itSell it yourself
Take full control of how buyers see your home on Zillow by listing For Sale by Owner (FSBO).
List your homeWhat's special
Zillow last checked:
Listing updated:
Listed by:
Jenna Bradburn,
eXp Realty LLC
Bought with:
Zuri Properties
Source: eXp Realty,MLS#: 28104529
Facts & features
Interior
Bedrooms & bathrooms
- Bedrooms: 3
- Bathrooms: 3
- Full bathrooms: 2
- 1/2 bathrooms: 1
Heating
- Natural Gas
Cooling
- Ceiling Fan(s), Electric
Appliances
- Included: Disposal, Electric Oven, Microwave, Electric Cooktop, Dishwasher
- Laundry: Electric Dryer Hookup, Gas Dryer Hookup, Washer Hookup
Features
- Crown Molding, High Ceilings, Prewired for Alarm System, All Bedrooms Down, Primary Bed - 1st Floor, Walk-In Closet(s)
- Flooring: Tile
- Doors: Insulated Doors
- Windows: Insulated/Low-E windows, Window Coverings
- Number of fireplaces: 1
- Fireplace features: Gas, Gas Log, Wood Burning
Interior area
- Total structure area: 2,611
- Total interior livable area: 2,611 sqft
Property
Parking
- Total spaces: 2
- Parking features: Detached, Garage Door Opener, Driveway
- Garage spaces: 2
Features
- Stories: 1
- Patio & porch: Patio/Deck, Porch
- Fencing: Back Yard
Lot
- Size: 9,226 Square Feet
- Features: Back Yard, Cul-De-Sac, Near Golf Course, Subdivided, 0 Up To 1/4 Acre
Details
- Additional structures: Shed(s)
- Parcel number: 1048690000044
Construction
Type & style
- Home type: SingleFamily
- Architectural style: Ranch
- Property subtype: Single Family Residence
Materials
- Brick, Cement Siding
- Foundation: Slab
- Roof: Composition
Condition
- New construction: No
- Year built: 1972
Utilities & green energy
- Sewer: Public Sewer
- Water: Public
Green energy
- Energy efficient items: Thermostat, HVAC, Exposure/Shade
Community & HOA
Community
- Subdivision: Lakeside Forest Sec 03
HOA
- Has HOA: Yes
- Amenities included: Security, Trash
- HOA fee: $902 annually
Location
- Region: Houston
Financial & listing details
- Tax assessed value: $644,440
- Annual tax amount: $10,467
- Date on market: 11/21/2025
- Exclusions: See Attachments
- Ownership: Full Ownership
- Road surface type: Concrete
Price history
| Date | Event | Price |
|---|---|---|
| 4/30/2025 | Sold | -- |
Source: eXp Realty #173705347 Report a problem | ||
| 3/13/2025 | Pending sale | $549,900$211/sqft |
Source:  HAR #28104529 Report a problem HAR #28104529 Report a problem | ||
| 3/7/2025 | Listed for sale | $549,900+19.7%$211/sqft |
Source: HAR #28104529 Report a problem | ||
| 10/16/2020 | Listing removed | $459,500$176/sqft |
Source: Martha Turner Sotheby's #3395606 Report a problem | ||
| 9/17/2020 | Pending sale | $459,500$176/sqft |
Source: Martha Turner Sotheby's #3395606 Report a problem | ||
| 7/19/2020 | Listed for sale | $459,500-2.1%$176/sqft |
Source: Martha Turner Sotheby's #3395606 Report a problem | ||
| 10/2/2019 | Listing removed | $469,500$180/sqft |
Source: Keller Williams Memorial #80397444 Report a problem | ||
| 8/8/2019 | Price change | $469,500-3.2%$180/sqft |
Source: Keller Williams Memorial #80397444 Report a problem | ||
| 5/23/2019 | Price change | $485,000-2%$186/sqft |
Source: Keller Williams Memorial #80397444 Report a problem | ||
| 4/11/2019 | Listed for sale | $495,000$190/sqft |
Source: Keller Williams Realty #22201837 Report a problem | ||
Public tax history
| Year | Property taxes | Tax assessment |
|---|---|---|
| 2025 | $8,142 +8.3% | $644,440 +28.8% |
| 2024 | $7,520 +9.7% | $500,241 -9.4% |
| 2023 | $6,858 -5.7% | $552,005 +26.9% |
| 2022 | $7,268 | $435,000 -7.2% |
| 2021 | -- | $468,714 +8.5% |
| 2020 | $2,323 -4.3% | $431,889 -6.3% |
| 2019 | $2,428 -5.4% | $460,741 +68.3% |
| 2018 | $2,567 | $273,775 -16.6% |
| 2017 | $2,567 +12.2% | $328,428 |
| 2016 | $2,289 -5.1% | $328,428 |
| 2015 | $2,410 | $328,428 +22.7% |
| 2014 | $2,410 | $267,658 +17.4% |
| 2013 | -- | $227,895 +10.4% |
| 2012 | -- | $206,340 |
| 2011 | -- | $206,340 |
| 2010 | -- | $206,340 |
| 2009 | -- | $206,340 -9.1% |
| 2007 | -- | $226,992 +3% |
| 2006 | -- | $220,329 +5.5% |
| 2005 | -- | $208,800 |
| 2004 | -- | $208,800 +7.4% |
| 2003 | -- | $194,500 +9.9% |
| 2002 | -- | $176,900 +9.9% |
| 2001 | -- | $160,900 +10% |
| 2000 | -- | $146,300 |
Find assessor info on the county website
Neighborhood: Briarforest Area
Nearby homes
- $512,9004 bd2 ba2.1k sqft10806 Holly Springs Dr, Houston, TX 77042Off Market
- $617,1004 bd3 ba2.5k sqft10814 Holly Springs Dr, Houston, TX 77042Off Market
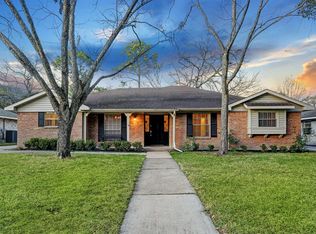
- $564,8004 bd2 ba2.8k sqft10811 Candlewood Dr, Houston, TX 77042Off Market
- $538,2005 bd2 ba2.6k sqft10807 Candlewood Dr, Houston, TX 77042Off Market
- $654,7004 bd2 ba2.7k sqft10815 Candlewood Dr, Houston, TX 77042Off Market
- $557,8003 bd3 ba2.4k sqft10818 Holly Springs Dr, Houston, TX 77042Off Market
- $509,1003 bd2 ba2.8k sqft10802 Holly Springs Dr, Houston, TX 77042Off Market
- $532,5004 bd3 ba2.4k sqft10811 Holly Springs Dr, Houston, TX 77042Off Market
Nearby schools
GreatSchools rating
- 5/10Walnut Bend Elementary SchoolGrades: PK-5Distance: 0.5 mi
- 4/10Revere Middle SchoolGrades: 6-8Distance: 0.6 mi
- 5/10Westside High SchoolGrades: 9-12Distance: 4.2 mi
Schools provided by the listing agent
- Elementary: Walnut Bend Elementary School (Houston)
- Middle: Revere Middle School
- High: Westside High School
Source: eXp Realty. This data may not be complete. We recommend contacting the local school district to confirm school assignments for this home.
Get a cash offer in 3 minutes
Find out how much your home could sell for in as little as 3 minutes with a no-obligation cash offer.
Estimated market value
$586,500
Get a cash offer in 3 minutes
Find out how much your home could sell for in as little as 3 minutes with a no-obligation cash offer.
Estimated market value
$586,500
- Texas
- Harris County
- Houston
- 77042
- Briarforest Area
- 10810 Holly Springs Drive
Nearby cities
Nearby neighborhoods
Nearby zip codes
Other Houston Topics
