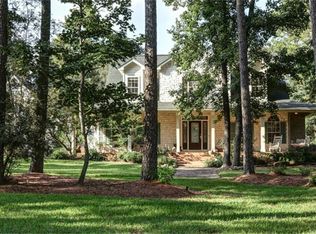
Southern charm is on full display in this stunning home, where the expansive full-length front porch welcomes you home in timeless style! Nestled on nearly 3 private acres, this exceptional property offers the perfect blend of elegance, comfort, & peaceful country living. A beautiful fountain creates a grand first impression as you arrive. Inside, soaring ceilings, a striking wood staircase, & an elegant catwalk set the tone. The versatile floor plan features two bedrooms downstairs. Thoughtful features include a central vacuum system, portable generator hookup, water softener hookup & 5 different Texas basement storage spaces upstairs, one is climate controlled! Recent updates include new upstairs HVAC, replaced downstairs furnace/coils, painted kitchen cabinets, interior paint, front doors & porches. Located in desirable Lake Windcrest with exemplary Magnolia ISD schools, low taxes & convenient access to shopping, dining & major commuter routes. A rare private retreat with charm!
Pending
Price cut: $51K (7/30)
$799,000
10810 Lake Windcrest, Magnolia, TX 77354
4beds
4,233sqft
Single Family Residence
Built in 2001
2.78 Acres Lot
$772,000 Zestimate®
$189/sqft
$79/mo HOA
What's special
Central vacuum systemInterior paintTwo bedrooms downstairsVersatile floor planExpansive full-length front porchSoaring ceilingsStriking wood staircase
- 87 days
- 668
- 37
Zillow last checked:
Listing updated:
Listed by:
Christian Meacham TREC #0723542 601-918-2185,
Keller Williams Realty The Woodlands
Source: HAR,MLS#: 31363649
Facts & features
Interior
Bedrooms & bathrooms
- Bedrooms: 4
- Bathrooms: 5
- Full bathrooms: 4
- 1/2 bathrooms: 1
Rooms
- Room types: Utility Room
Primary bedroom
- Level: First
- Area: 316.67
- Dimensions: 20x15'10"
Bedroom
- Level: First
- Area: 80
- Dimensions: 10x8
Bedroom
- Level: Second
- Area: 190
- Dimensions: 15'10"x12
Bedroom
- Level: Second
- Area: 188.94
- Dimensions: 14'11"x12'8"
Other
- Level: First
- Area: 219.58
- Dimensions: 17x12'11"
Breakfast
- Level: First
- Area: 169
- Dimensions: 13x13
Dining room
- Level: First
- Area: 193.75
- Dimensions: 15x12'11"
Other
- Level: Second
- Area: 431.25
- Dimensions: 23x18'9"
Other
- Level: Second
- Area: 348.83
- Dimensions: 13x26'10"
Kitchen
- Level: First
- Area: 143
- Dimensions: 13x11
Living room
- Level: First
- Area: 318.33
- Dimensions: 20x15'11"
Heating
- Natural Gas
Cooling
- Ceiling Fan(s), Electric
Appliances
- Included: Disposal, Double Oven, Microwave, Gas Range, Dishwasher
Features
- Central Vacuum, Crown Molding, Formal Entry/Foyer, High Ceilings, Wired for Sound, 2 Bedrooms Down, Primary Bed - 1st Floor, Walk-In Closet(s)
- Flooring: Carpet, Tile, Wood
- Windows: Window Coverings
- Number of fireplaces: 1
- Fireplace features: Gas Log
Interior area
- Total structure area: 4,233
- Total interior livable area: 4,233 sqft
Video & virtual tour
Property
Parking
- Total spaces: 2
- Parking features: Electric Gate, Attached, Oversized, Circular Driveway
- Attached garage spaces: 2
Features
- Stories: 2
- Patio & porch: Covered, Patio/Deck
- Exterior features: Back Green Space, Side Yard, Sprinkler System
- Has spa: Yes
Lot
- Size: 2.78 Acres
- Features: Back Yard, Near Golf Course, Wooded, 2 Up to 5 Acres
Details
- Additional structures: Shed(s)
- Parcel number: 254472
Construction
Type & style
- Home type: SingleFamily
- Architectural style: Colonial,Traditional
- Property subtype: Single Family Residence
Materials
- Brick, Cement Siding
- Foundation: Pillar/Post/Pier
- Roof: Composition
Condition
- New construction: No
- Year built: 2001
Utilities & green energy
- Sewer: Aerobic Septic
Green energy
- Energy efficient items: Thermostat
Community & HOA
Community
- Subdivision: Lake Windcrest 01
HOA
- Has HOA: Yes
- Amenities included: Boat Dock, Clubhouse, Park, Playground, Pond
- HOA fee: $950 annually
Location
- Region: Magnolia
Financial & listing details
- Price per square foot: $189/sqft
- Tax assessed value: $843,021
- Annual tax amount: $12,796
- Date on market: 6/11/2026
- Listing terms: Cash,Conventional,FHA,VA Loan
- Road surface type: Concrete
Estimated market value
$772,000
$733,000 - $811,000
$5,737/mo
Price history
| Date | Event | Price |
|---|---|---|
| 8/17/2026 | Pending sale | $799,000$189/sqft |
Source: | ||
| 7/30/2026 | Price change | $799,000-6%$189/sqft |
Source: | ||
| 7/12/2026 | Price change | $850,000-4%$201/sqft |
Source: | ||
| 6/11/2026 | Listed for sale | $885,000+58.1%$209/sqft |
Source: | ||
| 1/26/2020 | Listing removed | $559,900$132/sqft |
Source: J Properties #64934381 Report a problem | ||
| 11/27/2019 | Pending sale | $559,900$132/sqft |
Source: J Properties #64934381 Report a problem | ||
| 9/21/2019 | Price change | $559,900-6.5%$132/sqft |
Source: J Properties #64934381 Report a problem | ||
| 8/10/2019 | Price change | $599,000-4.1%$142/sqft |
Source: J Properties #64934381 Report a problem | ||
| 7/17/2019 | Price change | $624,900-3.8%$148/sqft |
Source: J Properties #64934381 Report a problem | ||
| 4/13/2019 | Listed for sale | $649,900$154/sqft |
Source: J Properties #64934381 Report a problem | ||
| 10/2/2008 | Sold | -- |
Source: Public Record Report a problem | ||
Public tax history
| Year | Property taxes | Tax assessment |
|---|---|---|
| 2025 | $10,699 +5% | $809,454 +10% |
| 2024 | $10,186 +13.5% | $735,867 +10% |
| 2023 | $8,979 | $668,970 +0.8% |
| 2022 | -- | $663,430 +20% |
| 2021 | $9,459 +17.3% | $552,860 +5.8% |
| 2020 | $8,064 +2.2% | $522,500 +10% |
| 2019 | $7,887 -4.1% | $475,000 +5.8% |
| 2018 | $8,221 +9.5% | $449,000 +8.9% |
| 2017 | $7,505 -8.4% | $412,370 -6.3% |
| 2016 | $8,197 -2.1% | $440,000 +1.9% |
| 2015 | $8,369 | $432,000 -1.1% |
| 2014 | $8,369 | $436,950 +0% |
| 2013 | -- | $436,930 +5.5% |
| 2012 | -- | $414,180 -1.7% |
| 2011 | -- | $421,530 +7% |
| 2010 | -- | $394,050 +10% |
| 2009 | -- | $358,230 +10% |
| 2008 | -- | $325,660 -19.1% |
| 2007 | -- | $402,580 +49.6% |
| 2006 | -- | $269,140 -27.7% |
| 2005 | -- | $372,440 +7.5% |
| 2004 | -- | $346,320 |
| 2003 | -- | $346,320 |
| 2002 | -- | $346,320 +428.2% |
| 2001 | -- | $65,560 |
Find assessor info on the county website
Monthly payment
Est. payment
Payment breakdown
Explore the cost of this home by adjusting the details. Changes won't be saved.Climate risks
Neighborhood: 77354
Nearby schools
Schools provided by the listing agent
- Elementary: Bear Branch Elementary School (Magnolia)
- Middle: Magnolia Parkway Junior High
- High: Magnolia High School
Source: HAR. This data may not be complete. We recommend contacting the local school district to confirm school assignments for this home.