Skip main navigation
For sale
  • Price cut: $5K (8/10)
    $309,900

    10810 Linwood Southmont Rd, Lexington, NC 27292

    3beds
    1,730sqft
    : 
    $1,805/mo
    Get pre-qualified
    Single Family Residence, Residential
    Built in 2024
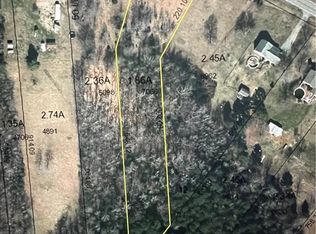
    1.86 Acres Lot
    $307,900 Zestimate®
    $--/sqft
    $-- HOA

    What's special

    Tiled walk-in showerOpen floor planSpacious primary suiteWalk-in closetDouble vanitySoaking tub
    PRICE IMPROVEMENT! Now offered at $309,900! Built in 2024, this move-in-ready home offers 1.86 acres of peaceful country living just minutes from High Rock Lake and Southmont Abbotts Creek public boat access. The new price gives you the opportunity to make the outdoor space your own with landscaping and an outdoor retreat of your choice. This 3-bedroom, 2-bath home features an open floor plan, tray ceilings in the living room and kitchen, 9-foot ceilings, LVP flooring in the main living areas, and walk-in closets in all bedrooms. The spacious primary suite includes a tiled walk-in shower, soaking tub, and double vanity. A large laundry room with built-in cabinetry adds storage and convenience. The partially cleared property offers usable space for gardening, outdoor entertaining, or simply enjoying the privacy of 1.86 acres. An existing chicken coop remains. Refrigerator conveys. Enjoy peaceful country living with easy access to High Rock Lake, boating, shopping, and dining.
    10 days
    |
    393
    |
    33
    |

    Likely to sell faster than

    Zillow last checked:

    Listing updated:

    Listed by:

    Gwendolyn Marsden 336-687-0484,

    eXp Realty

    Source: Triad MLS,MLS#: 1229261MLS Logo

      Facts & features

      Interior

      Bedrooms & bathrooms
      • Bedrooms: 3
      • Bathrooms: 2
      • Full bathrooms: 2
      • Main level bathrooms: 2
      Primary bedroom
      • Level: Main
      • Dimensions: 16.58 x 12.25
      Bedroom 2
      • Level: Main
      • Dimensions: 9.33 x 12.25
      Bedroom 3
      • Level: Main
      • Dimensions: 12.17 x 16.17
      Dining room
      • Level: Main
      • Dimensions: 12.25 x 8.5
      Kitchen
      • Level: Main
      • Dimensions: 12.25 x 8.67
      Laundry
      • Level: Main
      • Dimensions: 6.25 x 8.67
      Living room
      • Level: Main
      • Dimensions: 19.17 x 16.17
      Heating
      • Heat Pump, Electric
      Cooling
      • Central Air
      Appliances
      • Included: Microwave, Dishwasher, Free-Standing Range, Electric Water Heater
      • Laundry: Dryer Connection, Main Level, Washer Hookup
      Features
      • Dead Bolt(s), Freestanding Tub, Kitchen Island, Pantry, Separate Shower, Vaulted Ceiling(s)
      • Flooring: Carpet, Vinyl
      • Basement: Crawl Space
      • Has fireplace: No
      Interior area
      • Total structure area: 1,730
      • Total interior livable area: 1,730 sqft
      • Finished area above ground: 1,730

      Property

      Parking
      • Parking features: Driveway
      • Has uncovered spaces: Yes
      Features
      • Levels: One
      • Stories: 1
      • Pool features: None
      Lot
      • Size: 1.86 Acres
      Details
      • Parcel number: 671002587066
      • Zoning: RS
      • Special conditions: Owner Sale

      Construction

      Type & style
      • Home type: SingleFamily
      • Property subtype: Single Family Residence, Residential
      Materials
      • Brick, Vinyl Siding
      Condition
      • Year built: 2024

      Utilities & green energy

      • Sewer: Septic Tank
      • Water: Public

      Community & HOA

      Community
      • Security: Smoke Detector(s)
      HOA
      • Has HOA: No
      Location
      • Region: Lexington

      Financial & listing details

      • Tax assessed value: $145,680
      • Annual tax amount: $976
      • Date on market: 8/6/2026
      • Cumulative days on market: 11 days
      • Listing agreement: Exclusive Right To Sell
      • Listing terms: Cash,Conventional,FHA,VA Loan

        Estimated market value

        $307,900

        $293,000 - $323,000

        $2,163/mo

        Price history

        DateEventPrice
        8/10/2026Price change$309,900-1.6%
        Source: Triad MLS #1229261 Report a problem
        8/6/2026Listed for sale$314,900+494.2%
        Source: Triad MLS #1229261 Report a problem
        9/12/2023Sold$53,000$31/sqft
        Source: Public Record Report a problem

        Public tax history

        YearProperty taxesTax assessment
        2026-- $145,680
        2025$976 +482.7%$145,680 +482.7%
        2024$168 $25,000
        2023$168 $25,000
        2022$168 +4.7%$25,000
        2021$160 $25,000
        2020$160 $25,000
        2019-- $25,000
        2018$154 $25,000
        2017$154 $25,000
        2016$154 $25,000
        2015$154 $25,000
        Find assessor info on the county website

        Monthly payment

        Est. payment

        Payment breakdown

        Explore the cost of this home by adjusting the details. Changes won't be saved.
        All calculations are estimates and provided by Zillow, Inc. for informational purposes only. Actual amounts may vary.
        HOA fees may include property taxes on listings classified as Co-Ops. Contact the listing agent and/or owner for fee details.
        See how much you could borrow to make a competitive offer.

        Climate risks

        Neighborhood: 27292

        Getting around

        0 / 100
        Car-Dependent
        17 / 100
        Somewhat Bikeable

        Nearby schools

        GreatSchools rating

        A local agent can set up tours, give advice and negotiate with sellers.

        A local lender can help you make sure your offer is ready when you are.

        Browse local experts

        Similar homes