Experience exceptional riverfront living on the highly sought after six-mile recreational pool on the Mississippi River. With nearly 100 feet of shoreline and breathtaking southwest-facing sunset views, this beautifully maintained home is a rare find. Enjoy fishing, boating, water sports and direct access to the water. Relax by the outdoor pool featuring a diving board and brand-new heater. The stunning four-season porch is designed for year-round entertaining, complete with a newer indoor hot tub, built-in grill, wet bar, and skylights. Elevate your evenings by docking at Char Blu Riverside to experience sophisticated riverfront spirits and seasonal flavors just minutes from your front door. River life doesn’t get better than this!
Inside, the 2017 renovated lower level offers a relaxing indoor sauna, an updated bathroom, ample storage space and an entertainment area with home theater. The inviting primary suite features a gas fireplace and a spa-inspired 2016 renovated bathroom with in-floor heating, a soaking tub, and a beautifully tiled walk-in shower. The kitchen was refreshed in 2018 with new countertops, tile flooring, and modern appliances. A cozy sunken living room showcases a gas fireplace, soaring vaulted wood ceilings, and breathtaking views of the river.
Outside, a freshly seal coated circular driveway and stamped concrete patio create an elegant first impression, complemented by a lush lawn maintained by a river-fed irrigation system. Enjoy panoramic views from nearly every room, or head down the granite rock staircase to the new boulder-lined shoreline and crushed rock fire pit. With an aluminum floating dock included, this home is ready for your first riverfront summer. Don’t miss this rare opportunity!
Closed
$940,000
10810 Mississippi Blvd NW, Coon Rapids, MN 55433
4beds
4,285sqft
Single Family
Built in 1984
0.86 Acres Lot
$961,200 Zestimate®
$219/sqft
$4,487 Estimated rent
Home value
$961,200
$913,000 - $1.01M
$4,487/mo
Zestimate® history
Owner options
List your home for rent
$4,487/mo
Rent Zestimate®
Find your next renter with Zillow Rental Manager. Plus, with online applications, you can quickly screen prospective tenants – for free.
$4,487/mo
Rent Zestimate®
Refinance and save
$5,893/mo
Est. payment
Refinancing to a lower rate could help reduce your monthly payments and save thousands over the life of the loan.
$5,893/mo
Est. payment
Explore your selling options
Work with a Zillow partner agent
Leverage their expertise and Zillow's premium Showcase listings to get your home seen by more buyers.
Get startedList with your own agent
Get your home in front of millions of buyers by listing it on Zillow.
Learn how to do itSell it yourself
Take full control of how buyers see your home on Zillow by listing For Sale by Owner (FSBO).
List your homeWhat's special
Newer indoor hot tubAluminum floating dock includedBoulder-lined shorelineBreathtaking southwest-facing sunset viewsRelaxing indoor saunaAmple storage spaceSoaring vaulted wood ceilings
Zillow last checked:
Listing updated:
Listed by:
Megan Aeling 612-240-8924,
Fox Realty
Bought with:
Cassandra Maloney
Realty ONE Group Choice
Source: NorthstarMLS as distributed by MLS GRID,MLS#: 7073133
Facts & features
Interior
Bedrooms & bathrooms
- Bedrooms: 4
- Bathrooms: 4
- Full bathrooms: 2
- 3/4 bathrooms: 2
Bedroom
- Level: Upper
- Area: 347.46 Square Feet
- Dimensions: 15'6"x22'5"
Bedroom 2
- Level: Upper
- Area: 169.88 Square Feet
- Dimensions: 12'7"x13'6"
Bedroom 3
- Level: Upper
- Area: 97.9 Square Feet
- Dimensions: 9'3"x10'7"
Bedroom 4
- Level: Upper
- Area: 161.78 Square Feet
- Dimensions: 15'2"x10'8"
Dining room
- Level: Main
- Area: 194.06 Square Feet
- Dimensions: 11'3"x17'3"
Family room
- Level: Main
- Area: 440 Square Feet
- Dimensions: 16'x27'6"
Other
- Level: Main
- Area: 254.38 Square Feet
- Dimensions: 16'6"x15'5"
Foyer
- Level: Main
- Area: 328.72 Square Feet
- Dimensions: 20'4"x16'2"
Kitchen
- Level: Main
- Area: 288.94 Square Feet
- Dimensions: 16'9"x17'3"
Laundry
- Level: Main
- Area: 157.67 Square Feet
- Dimensions: 14'8"x10'9"
Living room
- Level: Main
- Area: 223.5 Square Feet
- Dimensions: 12'5"x18'
Office
- Level: Main
- Area: 164.08 Square Feet
- Dimensions: 11'x14'11"
Recreation room
- Level: Lower
- Area: 340.42 Square Feet
- Dimensions: 12'5"x27'5"
Sauna
- Level: Lower
- Area: 38.1 Square Feet
- Dimensions: 7'9"x4'11"
Heating
- Forced Air, Fireplace(s), Humidifier, In-Floor Heating
Cooling
- Central Air
Appliances
- Included: Air-To-Air Exchanger, Central Vacuum, Cooktop, Dishwasher, Disposal, Dryer, Exhaust Fan, Humidifier, Gas Water Heater, Water Filtration System, Indoor Grill, Microwave, Range, Refrigerator, Stainless Steel Appliance(s), Trash Compactor, Wall Oven, Washer, Water Softener Owned
- Laundry: Electric Dryer Hookup, Laundry Room, Main Level, Sink, Washer Hookup
Features
- Central Vacuum
- Basement: Finished,Partially Finished,Storage Space
- Number of fireplaces: 2
- Fireplace features: Circulating, Gas, Insert, Primary Bedroom
Interior area
- Total structure area: 5,950
- Total interior livable area: 4,285 sqft
- Finished area above ground: 3,847
- Finished area below ground: 438
Property
Parking
- Total spaces: 3
- Parking features: Attached, Asphalt, Garage Door Opener, Multiple Garages, Storage
- Attached garage spaces: 3
- Has uncovered spaces: Yes
Accessibility
- Accessibility features: None
Features
- Levels: Two
- Stories: 2
- Patio & porch: Composite Decking, Deck, Glass Enclosed, Patio
- Has private pool: Yes
- Pool features: In Ground, Heated, Outdoor Pool
- Fencing: Full,Other
- Has view: Yes
- View description: Panoramic, South, West, River
- Has water view: Yes
- Water view: River
- Waterfront features: Dock, River Front, River View
- Frontage length: Water Frontage: 97
Lot
- Size: 0.86 Acres
- Dimensions: 97 x 338 x 100 x 332
- Features: Accessible Shoreline, Near Public Transit, Tree Coverage - Heavy
Details
- Foundation area: 2103
- Parcel number: 213124220083
- Zoning description: Residential-Single Family
Construction
Type & style
- Home type: SingleFamily
- Property subtype: Single Family
Materials
- Block, Frame
- Roof: Shake,Age Over 8 Years
Condition
- New construction: No
- Year built: 1984
Utilities & green energy
- Electric: 200+ Amp Service
- Gas: Natural Gas
- Sewer: City Sewer/Connected
- Water: City Water/Connected
Community & HOA
Community
- Subdivision: Mississippi Shores
HOA
- Has HOA: No
Location
- Region: Coon Rapids
Financial & listing details
- Price per square foot: $219/sqft
- Tax assessed value: $930,700
- Annual tax amount: $11,383
- Date on market: 5/13/2026
- Cumulative days on market: 186 days
- Road surface type: Paved
Price history
| Date | Event | Price |
|---|---|---|
| 7/30/2026 | Sold | $940,000-3.6%$219/sqft |
Source:  NorthstarMLS as distributed by MLS GRID #7073133 Report a problem NorthstarMLS as distributed by MLS GRID #7073133 Report a problem | ||
| 6/16/2026 | Pending sale | $974,900$228/sqft |
Source: NorthstarMLS as distributed by MLS GRID #7073133 Report a problem | ||
| 6/6/2026 | Price change | $974,900-2.5%$228/sqft |
Source: NorthstarMLS as distributed by MLS GRID #7073133 Report a problem | ||
| 5/13/2026 | Price change | $1,000,000-9.1%$233/sqft |
Source: NorthstarMLS as distributed by MLS GRID #7073133 Report a problem | ||
| 4/9/2026 | Price change | $1,100,000-4.3%$257/sqft |
Source: NorthstarMLS as distributed by MLS GRID #6818695 Report a problem | ||
| 3/19/2026 | Listed for sale | $1,150,000$268/sqft |
Source: NorthstarMLS as distributed by MLS GRID #6818695 Report a problem | ||
| 11/12/2025 | Listing removed | $1,150,000$268/sqft |
Source: NorthstarMLS as distributed by MLS GRID #6773901 Report a problem | ||
| 10/21/2025 | Listed for sale | $1,150,000$268/sqft |
Source: NorthstarMLS as distributed by MLS GRID #6773901 Report a problem | ||
| 10/8/2025 | Listing removed | $1,150,000$268/sqft |
Source: NorthstarMLS as distributed by MLS GRID #6773901 Report a problem | ||
| 10/3/2025 | Price change | $1,150,000-2.1%$268/sqft |
Source: NorthstarMLS as distributed by MLS GRID #6773901 Report a problem | ||
| 9/22/2025 | Price change | $1,174,900-2.1%$274/sqft |
Source: NorthstarMLS as distributed by MLS GRID #6773901 Report a problem | ||
| 9/9/2025 | Price change | $1,199,900-3.2%$280/sqft |
Source: NorthstarMLS as distributed by MLS GRID #6773901 Report a problem | ||
| 8/22/2025 | Listed for sale | $1,240,000-0.8%$289/sqft |
Source: NorthstarMLS as distributed by MLS GRID #6773901 Report a problem | ||
| 8/22/2025 | Listing removed | $1,250,000$292/sqft |
Source: NorthstarMLS as distributed by MLS GRID #6737576 Report a problem | ||
| 7/25/2025 | Listed for sale | $1,250,000+82.5%$292/sqft |
Source: NorthstarMLS as distributed by MLS GRID #6737576 Report a problem | ||
| 11/3/2015 | Sold | $685,000$160/sqft |
Source: Agent Provided Report a problem | ||
| 9/4/2015 | Sold | $685,000$160/sqft |
Source: NorthstarMLS as distributed by MLS GRID #4550950 Report a problem | ||
Public tax history
| Year | Property taxes | Tax assessment |
|---|---|---|
| 2025 | $10,962 +7.9% | $930,700 +2.3% |
| 2024 | $10,154 +11.2% | $909,500 +1.1% |
| 2023 | $9,128 +10.9% | $899,900 +7.8% |
| 2022 | $8,231 -3% | $834,900 +13.5% |
| 2021 | $8,484 +8% | $735,800 +20.3% |
| 2019 | $7,855 -1.7% | $611,500 +1.2% |
| 2018 | $7,993 +5.9% | $604,400 +8.4% |
| 2017 | $7,551 +1.1% | $557,700 +2.5% |
| 2016 | $7,469 +0% | $544,200 |
| 2015 | $7,469 +6.6% | $544,200 +11.9% |
| 2014 | $7,003 -7.4% | $486,300 |
| 2013 | $7,564 +4.2% | -- |
| 2012 | $7,258 -12.7% | -- |
| 2011 | $8,310 -1.9% | -- |
| 2010 | $8,468 +2.7% | -- |
| 2008 | $8,244 +9.1% | -- |
| 2007 | $7,556 +4.6% | -- |
| 2006 | $7,222 +14.8% | -- |
| 2005 | $6,290 +14.3% | -- |
| 2004 | $5,504 -0.9% | -- |
| 2003 | $5,551 +21.9% | -- |
| 2002 | $4,556 -25.8% | -- |
| 2001 | $6,143 | -- |
Find assessor info on the county website
Neighborhood: 55433
Nearby homes
- $811,7003 bd2 ba2.8k sqft10800 Mississippi Blvd NW, Coon Rapids, MN 55433Off Market
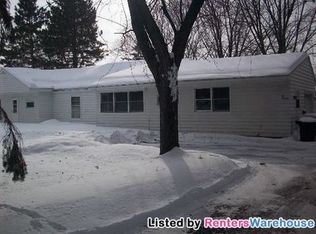
- $489,2003 bd2 ba1.1k sqft10830 Mississippi Blvd NW, Coon Rapids, MN 55433Off Market
- $1,009,7006 bd4 ba3.4k sqft10760 Mississippi Blvd NW, Coon Rapids, MN 55433Off Market
- $393,4004 bd3 ba2.1k sqft10833 Mississippi Blvd NW, Coon Rapids, MN 55433Off Market
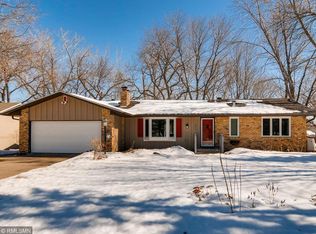
- $656,8005 bd3 ba3.6k sqft10840 Mississippi Blvd NW, Coon Rapids, MN 55433Off Market
- $310,3002 bd2 ba1k sqft10817 Mississippi Blvd NW, Coon Rapids, MN 55433Off Market
- $408,8004 bd2 ba2.2k sqft10825 Mississippi Blvd NW, Coon Rapids, MN 55433Off Market
- $330,0003 bd2 ba1.4k sqft10841 Mississippi Blvd NW, Coon Rapids, MN 55433Sold
Nearby schools
GreatSchools rating
- 6/10Mississippi Elementary SchoolGrades: K-5Distance: 0.4 mi
- 5/10Coon Rapids Middle SchoolGrades: 6-8Distance: 1.5 mi
- 5/10Coon Rapids Senior High SchoolGrades: 9-12Distance: 1.5 mi
Get a cash offer in 3 minutes
Find out how much your home could sell for in as little as 3 minutes with a no-obligation cash offer.
Estimated market value
$961,200
Get a cash offer in 3 minutes
Find out how much your home could sell for in as little as 3 minutes with a no-obligation cash offer.
Estimated market value
$961,200
- Minnesota
- Anoka County
- Coon Rapids
- 55433
- 10810 Mississippi Blvd NW
Nearby cities
Nearby zip codes
Other Coon Rapids Topics
